Engineered for high-rise commercial towers, coastal hurricane zones, and luxury minimalist residential villas.
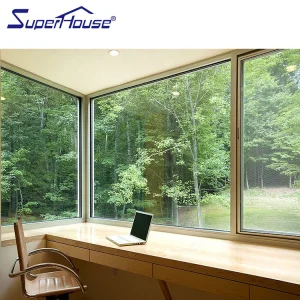
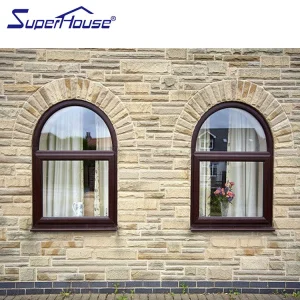
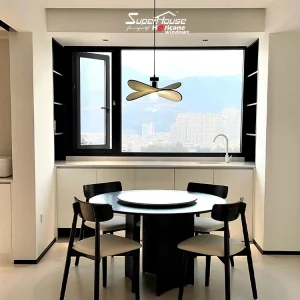
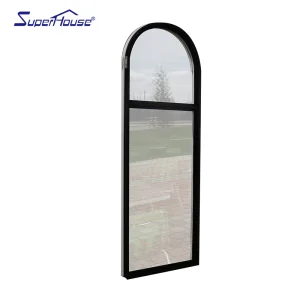
Analyzing global demand, structural wind-load physics, and visual transparency in contemporary fenestration design.
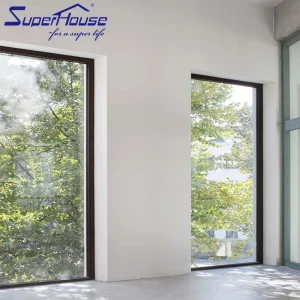
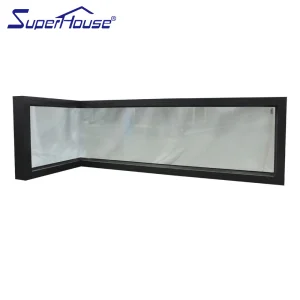
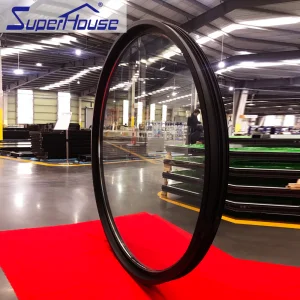
In modern architectural design, the boundary between interior environments and surrounding landscapes has continuously blurred. This architectural migration toward structural minimalism has propelled fixed slim windows and doors to the forefront of global commercial and high-end residential specifications. Unlike traditional operable sash configurations, fixed slim window systems eliminate complex operable mechanical tracks, allowing engineers to reduce profile sightlines down to ultra-narrow widths ranging from 20mm to 35mm. Consequently, these systems maximize daylight harvesting, lower artificial lighting dependency, and provide an expansive visual field without compromising structural rigidity.
From an engineering standpoint, fixed glazing panels offer inherently superior structural performance over operable counterparts. Because fixed frames are statically anchored along all four perimeter edges to the structural substrate (reinforced concrete lintels, structural steel mullions, or curtain wall spandrels), they eliminate airborne sound bypass routes and air infiltration weaknesses inherent in sashes with operable friction hinges or sliding tracks. When deployed in high-rise architectural facades or coastal hurricane zones, high-performance fixed slim aluminum windows deliver unmatched resistance against wind pressure, water penetration, and thermal bridging.
Because fixed window systems do not require active perimeter weatherstripping movement zones or mechanical sash gaps, they consistently achieve 40% lower air infiltration rates (less than 0.01 cfm/ft² at 6.24 psf pressure) compared to operable casement or sliding windows. This structural airtightness makes fixed slim aluminum frames the premier choice for Passive House (Passivhaus) designs and Net-Zero energy developments worldwide.
Ultra-thin aluminum profile sightlines maximize the glass-to-frame ratio, elevating Visible Light Transmittance (VLT) ratings up to 78% for optimal spatial illumination and reduced building energy loads.
Calculated dynamic inertia coefficients ($I_x$) combined with high-grade 6063-T6 aluminum alloys ensure structural resistance to positive and negative wind pressures exceeding 9000 Pa (equivalent to Category 5 hurricanes).
Polyamide PA66 reinforced fiberglass thermal barrier strips effectively decouple exterior and interior aluminum extrusions, drastically lowering total thermal transmittance ($U$-factors below 1.2 W/m²K).
Bridging global architectural code requirements across North America, Europe, Australia, and coastal hurricane zones.
International B2B procurement officers, structural facade engineers, and hardware distributors face an increasingly complex matrix of regional building codes. Sourcing slim fixed windows and doors requires strict adherence to localized performance verification standards. For instance, high-rise urban developments in Western Europe require compliance with EN 14351-1 and stringent Passive House thermal values, whereas commercial facades in North America—specifically Florida—demand rigorous Large Missile Impact (LMI) testing and National Fenestration Rating Council (NFRC) thermal verification.
| Region / Market | Mandatory Certification | Key Performance Indicators | Target Application |
|---|---|---|---|
| USA (Florida / Coastal) | Miami-Dade NOA, FPA, NFRC | Wind Load > 90 psf, LMI Cycling (9lb 2x4 @ 50ft/s), SHGC < 0.22 | Coastal Villas, High-Rise Commercial Facades |
| Australia / Oceania | AS2047, AS1288, WERS | Deflection limits L/250, Water Resistance > 450 Pa, Air Infiltration < 0.3 L/s·m² | Luxury Waterfront Residential, Storefront Walls |
| Western Europe | CE Marking, EN 14351-1, PHI Passive House | System U-factor ($U_w$) ≤ 0.80 W/m²K, Acoustic Insulation ($R_w$) ≥ 45 dB | Eco-friendly Net-Zero Buildings, Commercial Offices |
| South America | NBR 10821, Structural Load Standards | Salt spray corrosion resistance (> 1000 hrs ASTM B117), Force Resistance | High-end Urban Towers, Gated Residential Enclaves |
As a specialized exporter, ArmorSafe Entry Door Systems Co., Ltd. custom-engineers fixed glazing profiles to meet or exceed these international metrics. By combining continuous structural silicone glazing (SSG) with double or triple insulated glass units (IGU) containing low-emissivity (Low-E) coatings and argon gas fills, our fixed windows act as a permanent thermal barrier while enduring high structural displacement loads.
18 Years of Engineering Heritage, $25M Annual Export Capacity, and 620 Strategic Supply Chain Nodes.
Since 2008, ArmorSafe Entry Door Systems Co., Ltd. has stood as a pioneer in high-security residential and commercial entry doors and specialized fixed slim glazing systems. Operating a state-of-the-art 22,000 sq ft smart manufacturing facility with 10 years of intensive export history, we serve Tier-1 Importers, Hardware Distributors, and Big-Box Retailers across South America, Western Europe, and North America. Our agile R&D unit, comprising 48 structural engineers, launched 85 new product lines over the past year alone, integrating specialized soundproofing cores, custom heavy-duty hinges, and electronic cutout options.
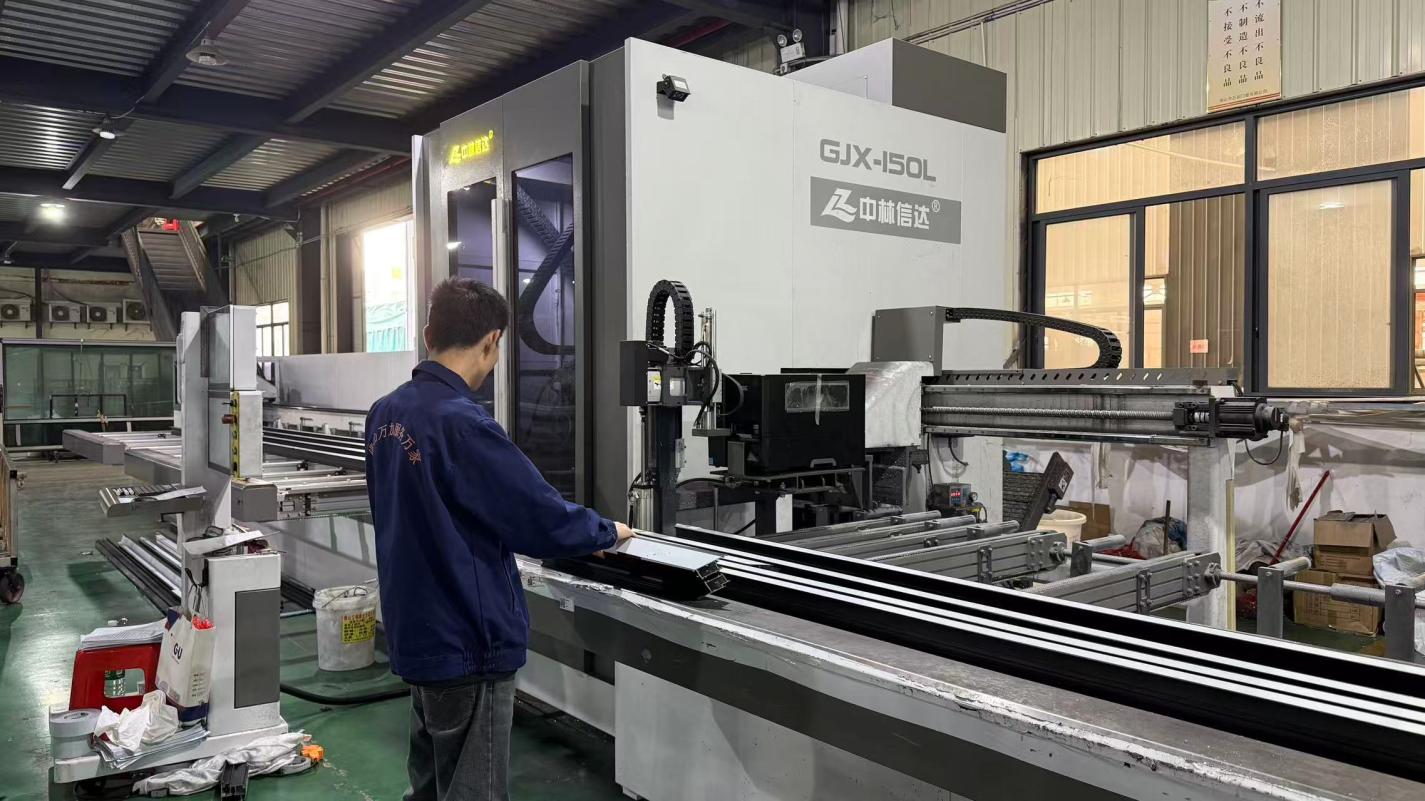 Cutting
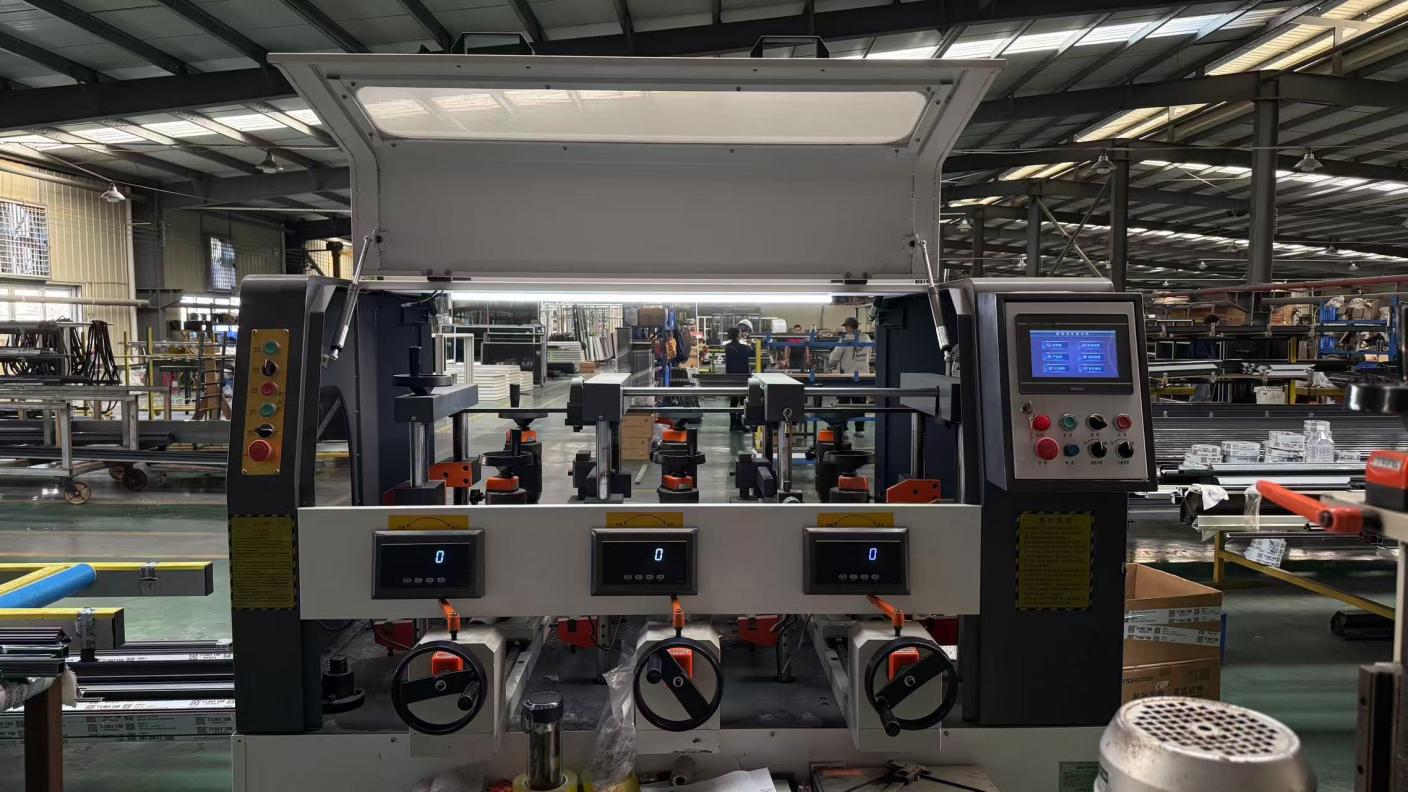 Punching
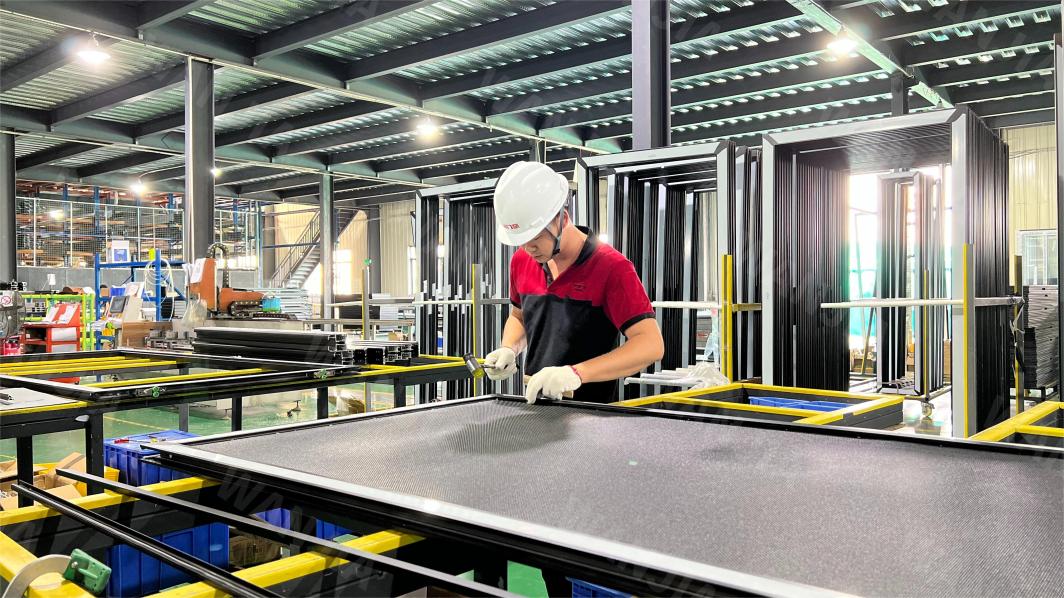 Gauze Installation
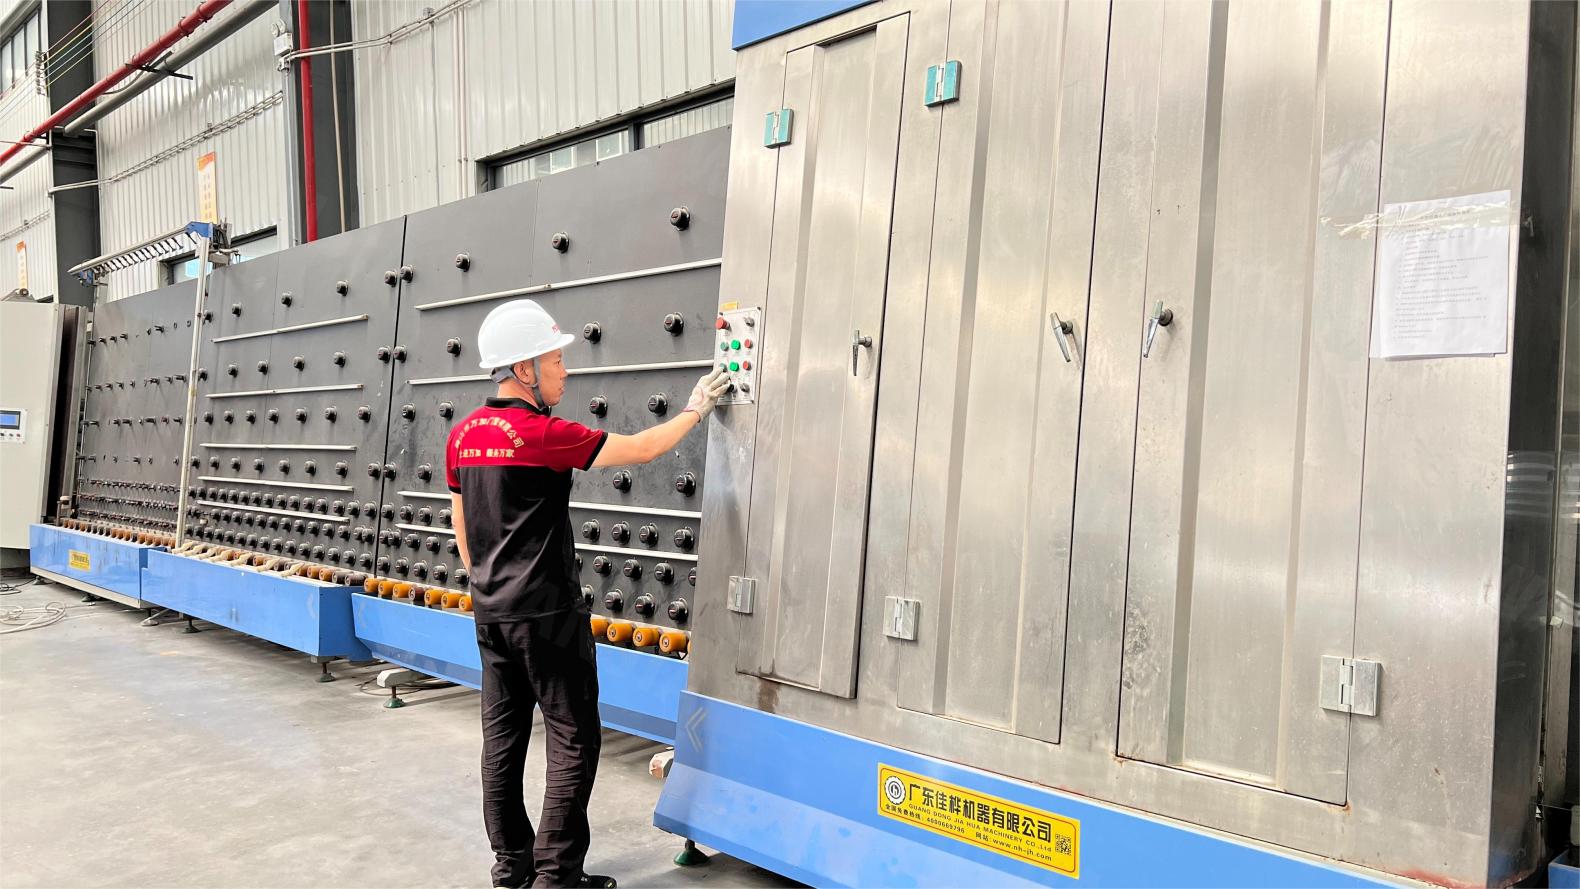 Cleaning Glass
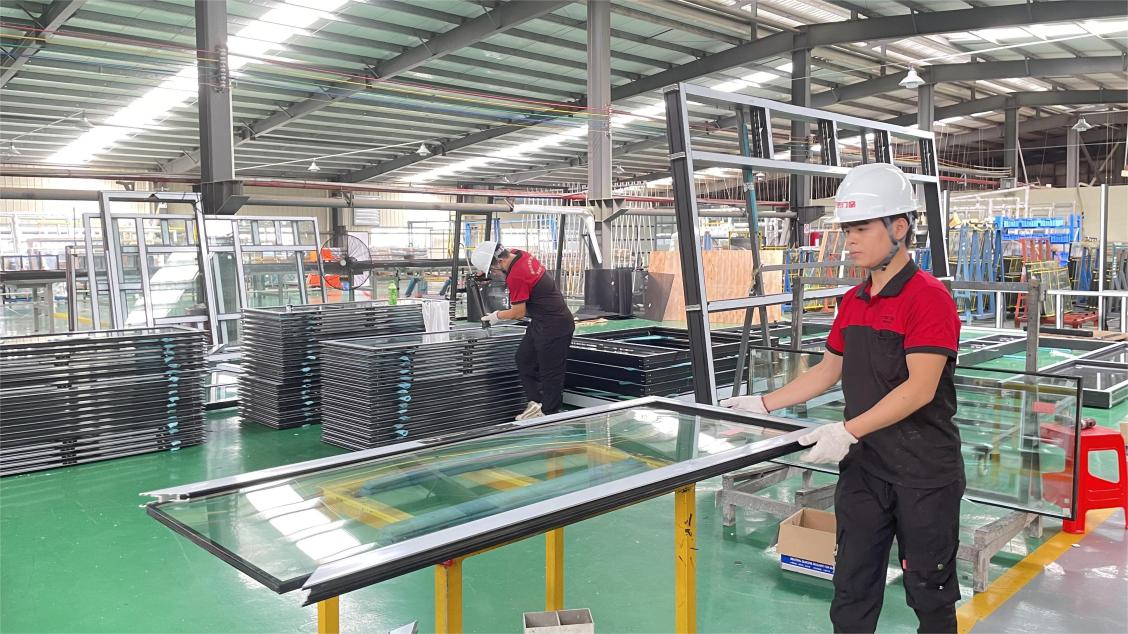 Glass Installation
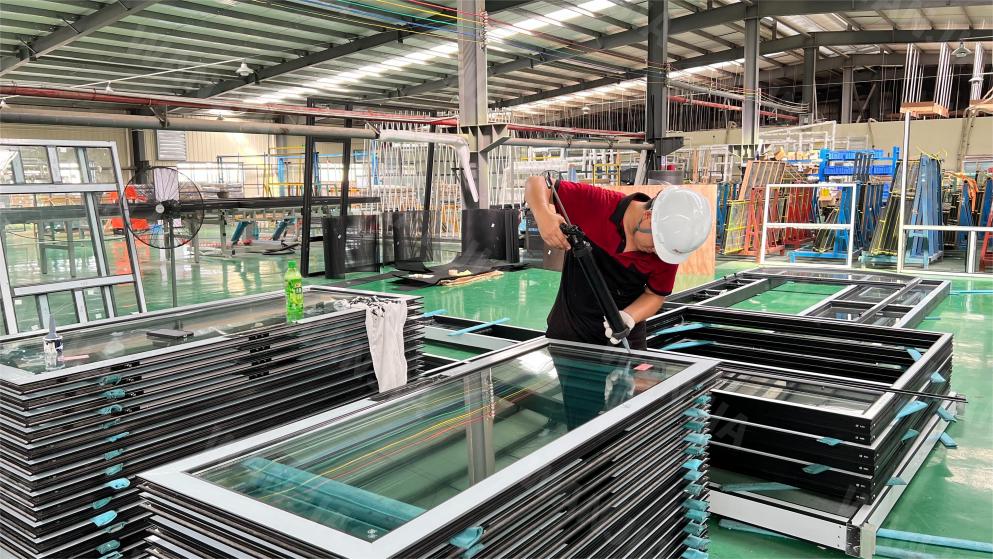 Gluing
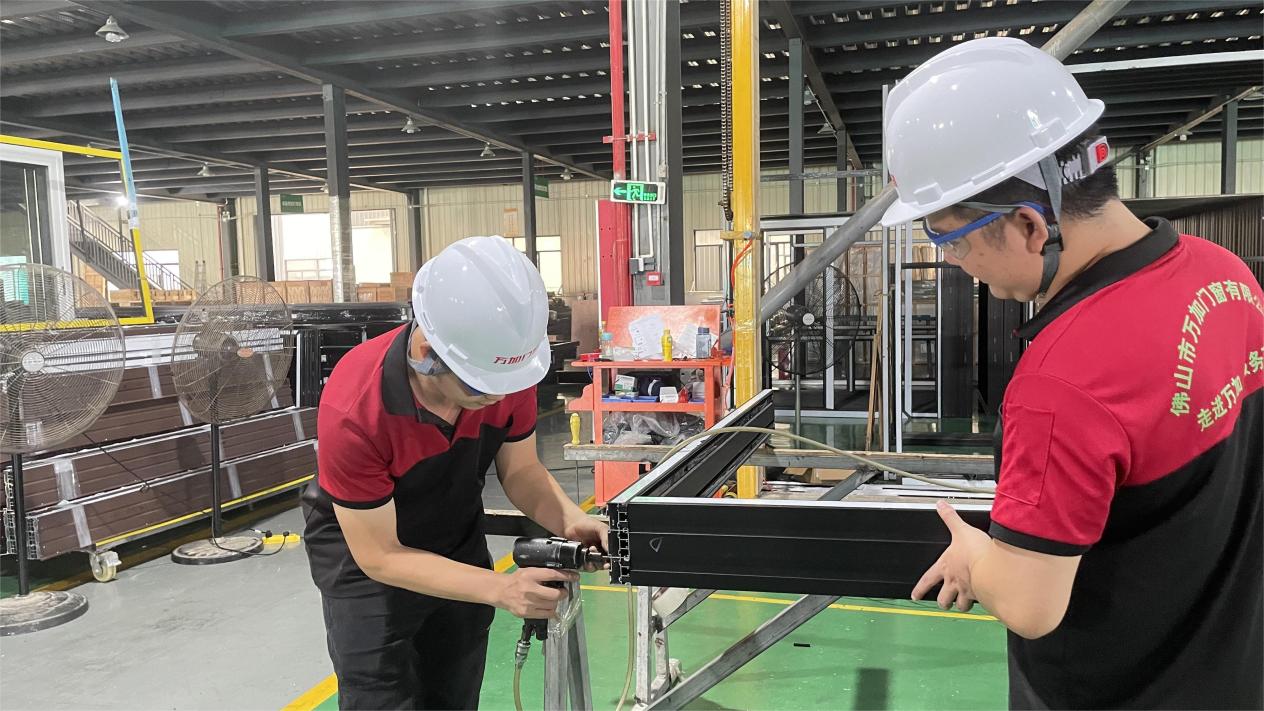 Frame Connection
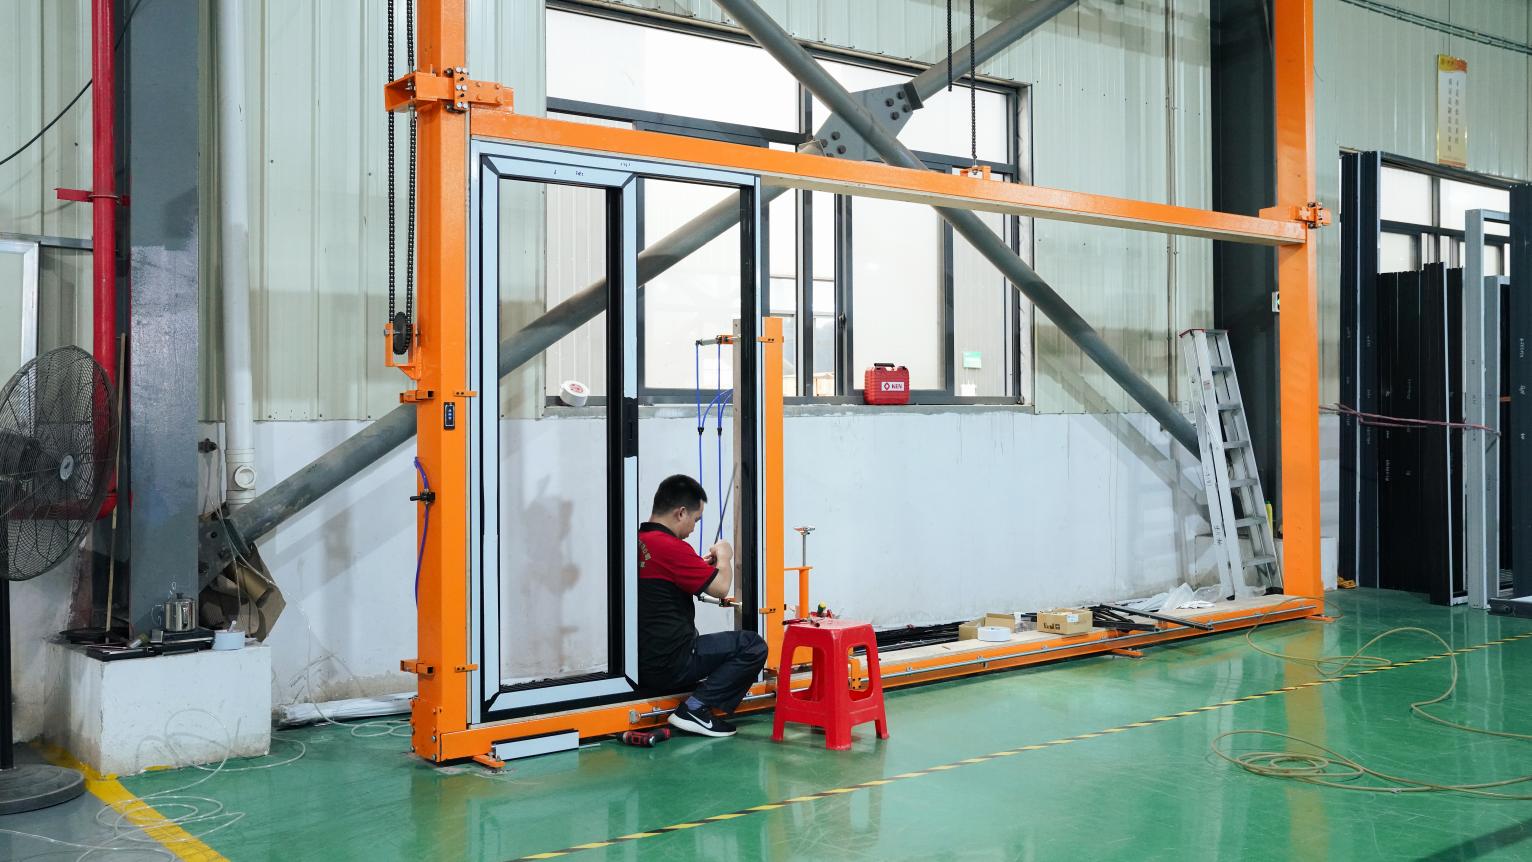 Testing
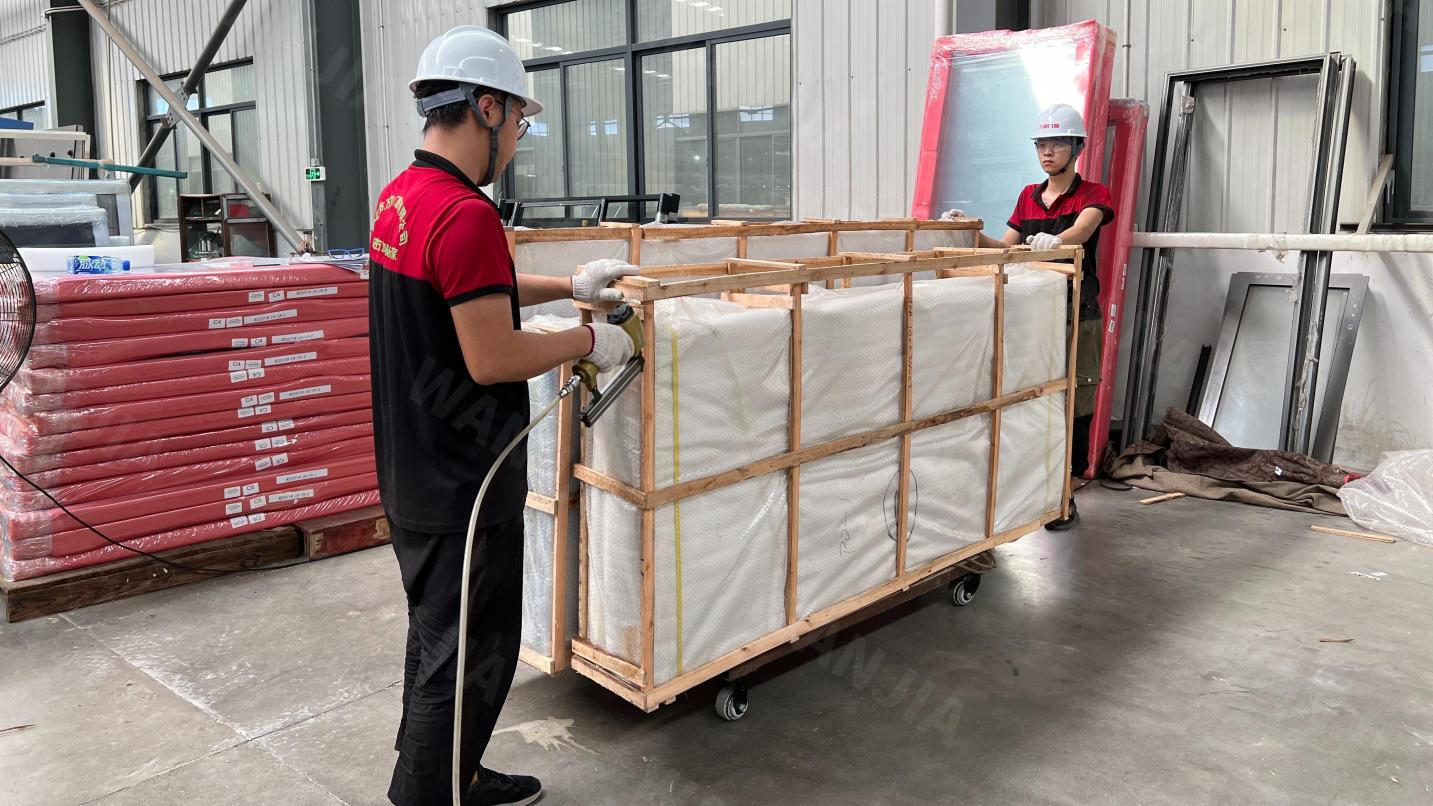 Packing
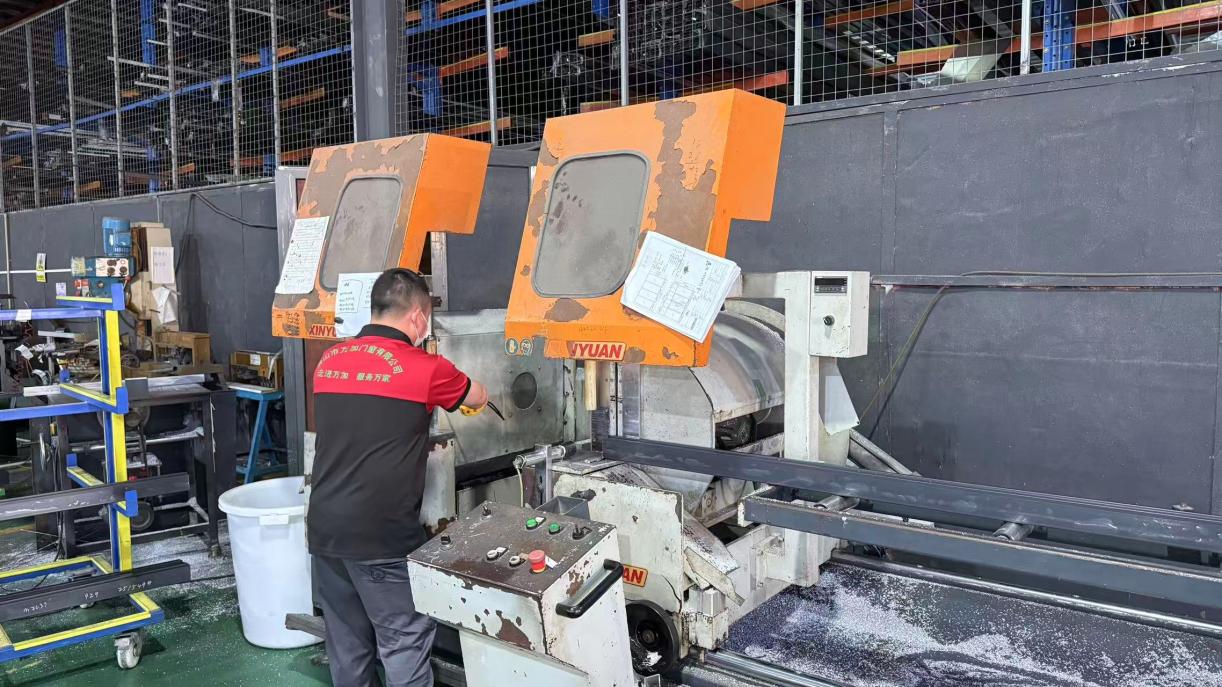 Cutting Machine
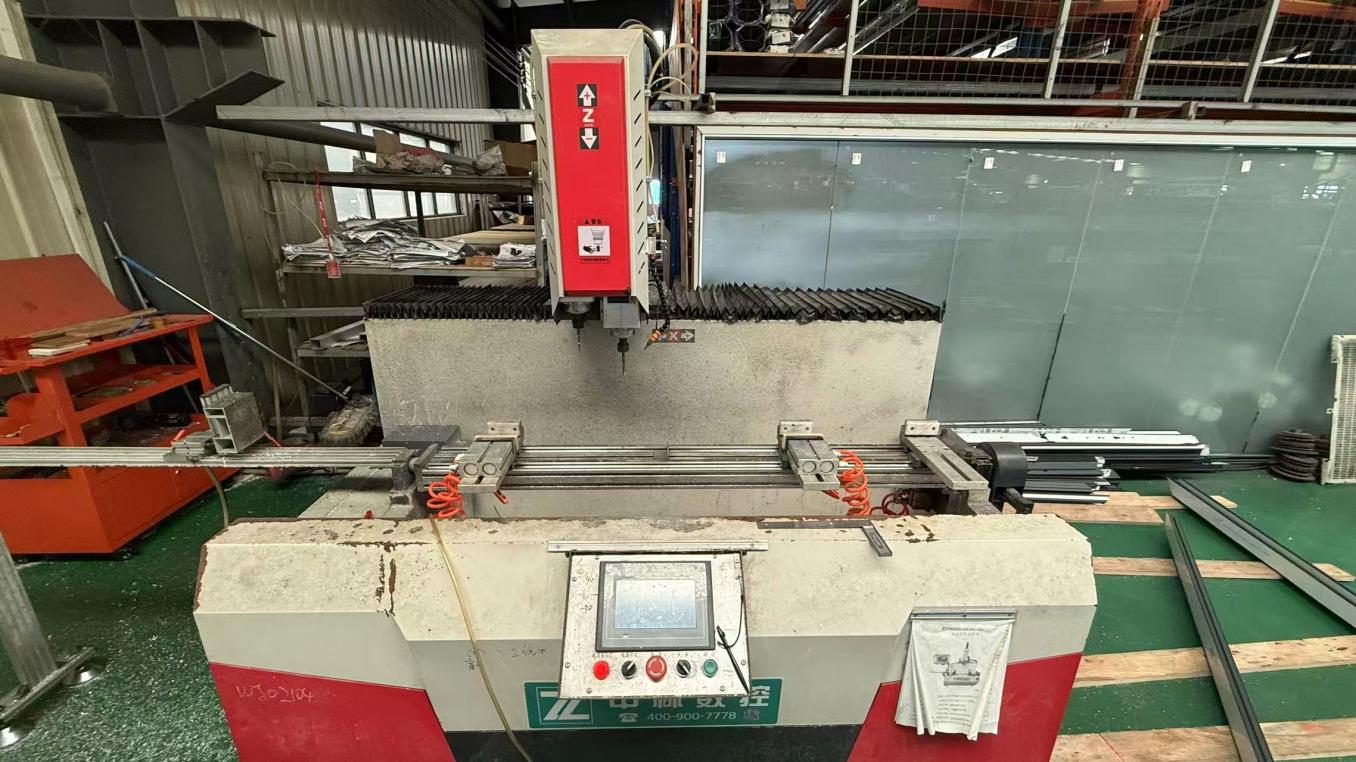 Milling Machine
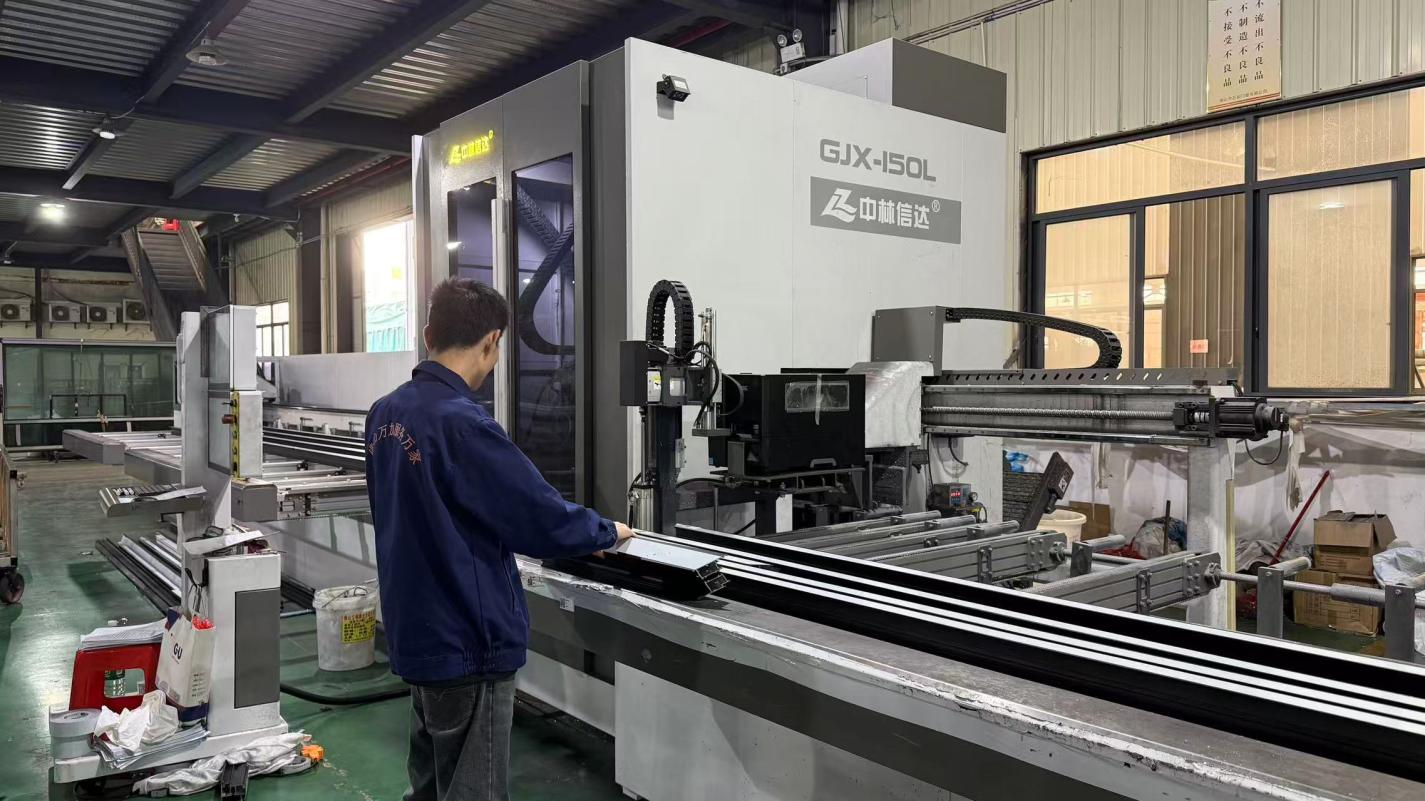 Automatic Cutting Machine
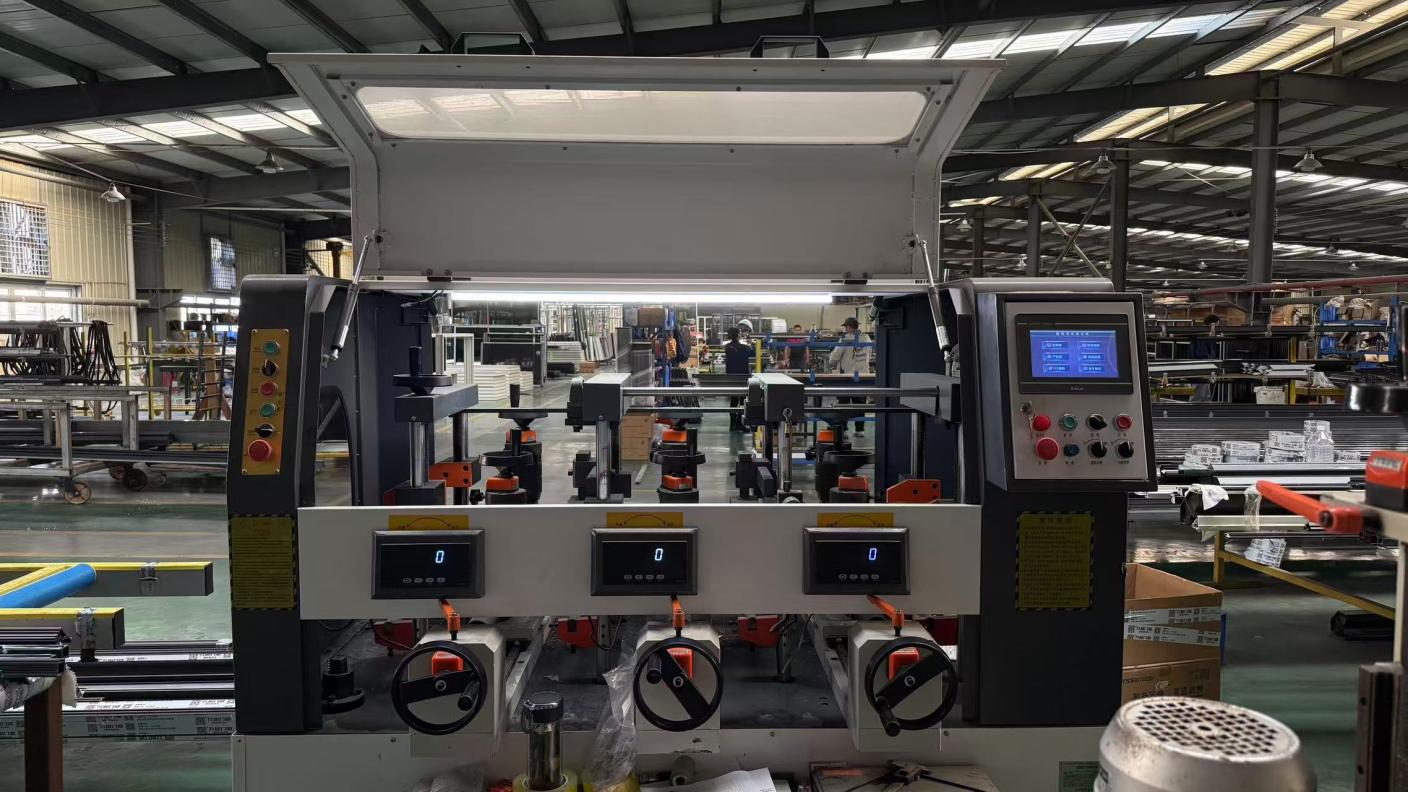 Punching Machine
30 Dedicated QC Specialists executing dimensional tolerances, salt-spray corrosion tests, and multi-axis mechanical stress testing.
Quality assurance at ArmorSafe is not merely an inspection checkpoint; it is an integrated engineering protocol embedded into every manufacturing stage. Our 30-person Quality Control team utilizes specialized diagnostic machinery to verify physical durability, optical transparency, gas retention, and thermal resistance before export shipping.
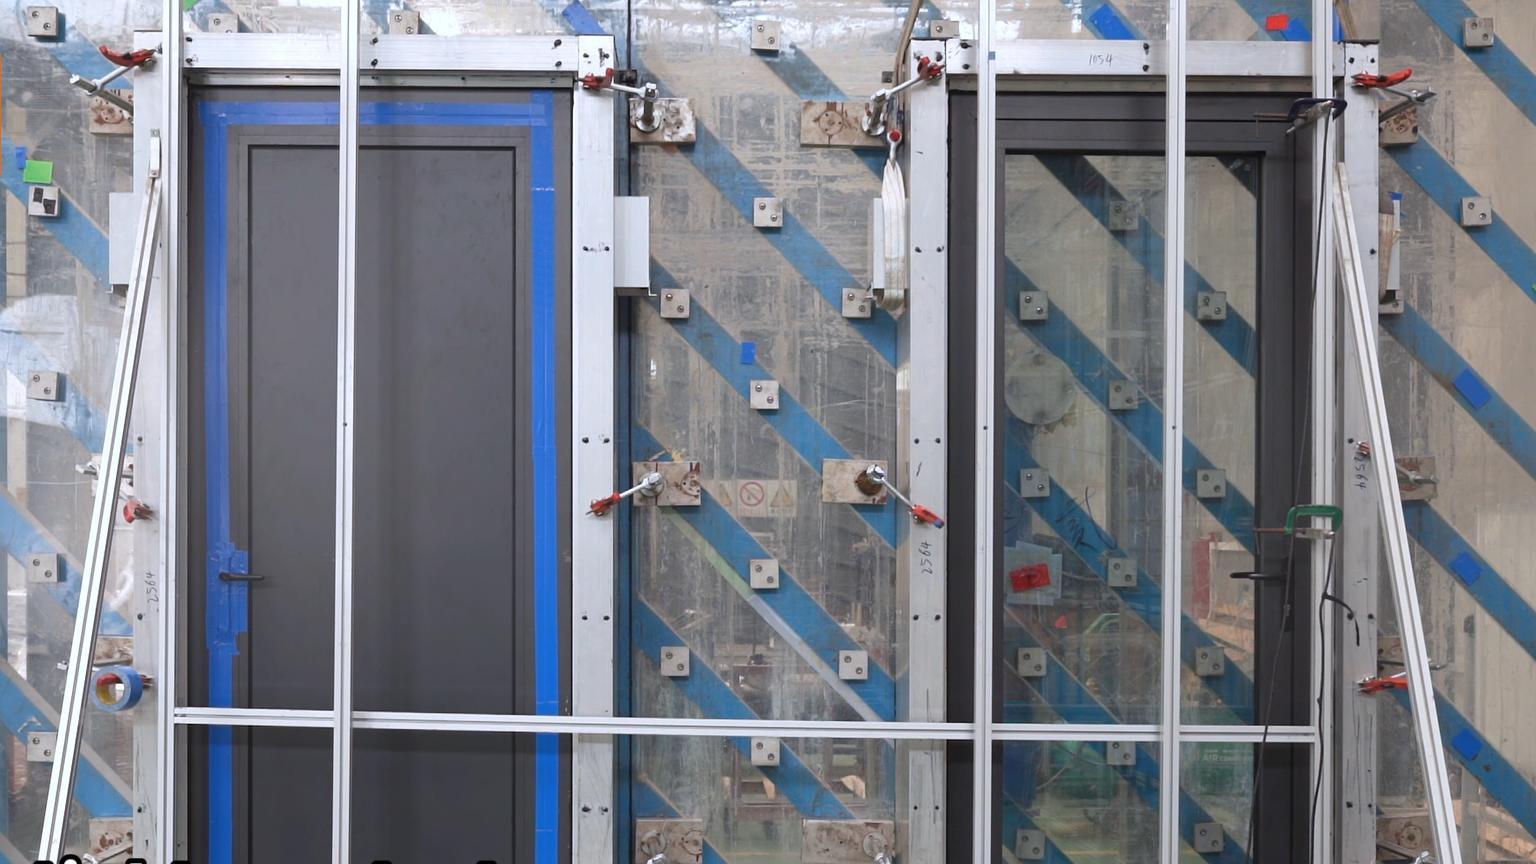 Air Tightness Testing
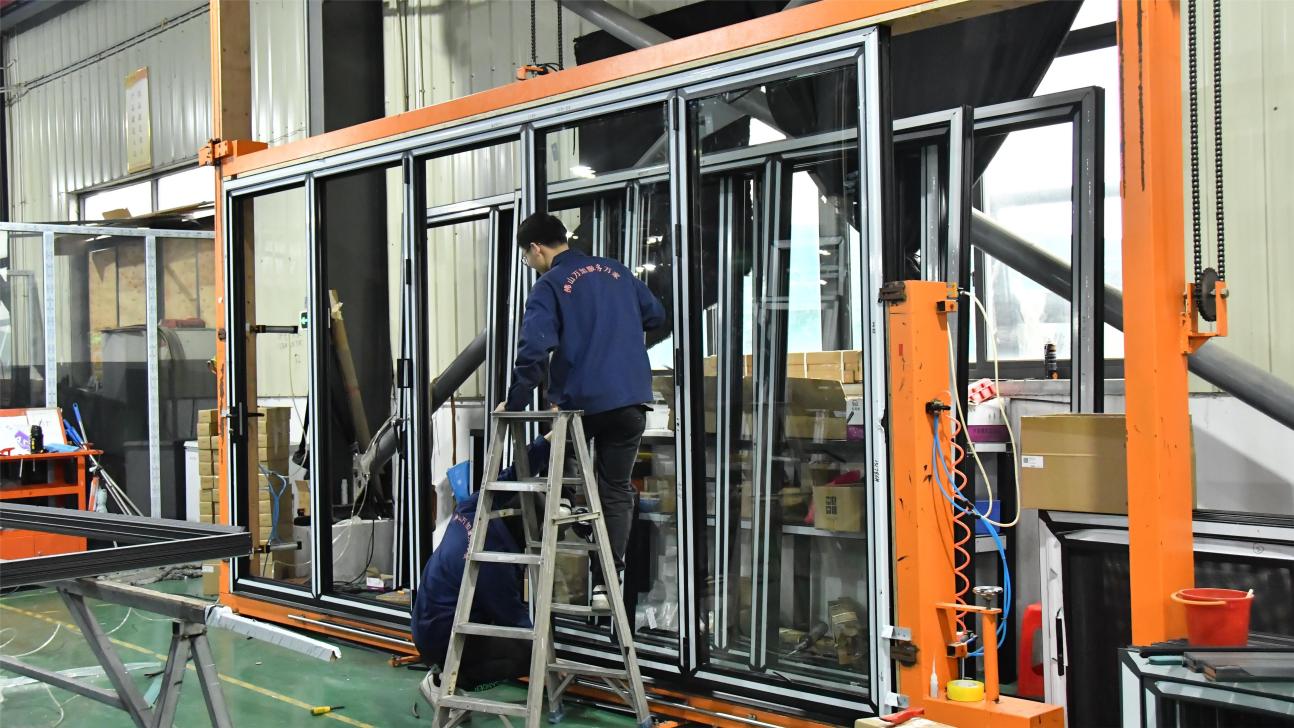 Installation Testing
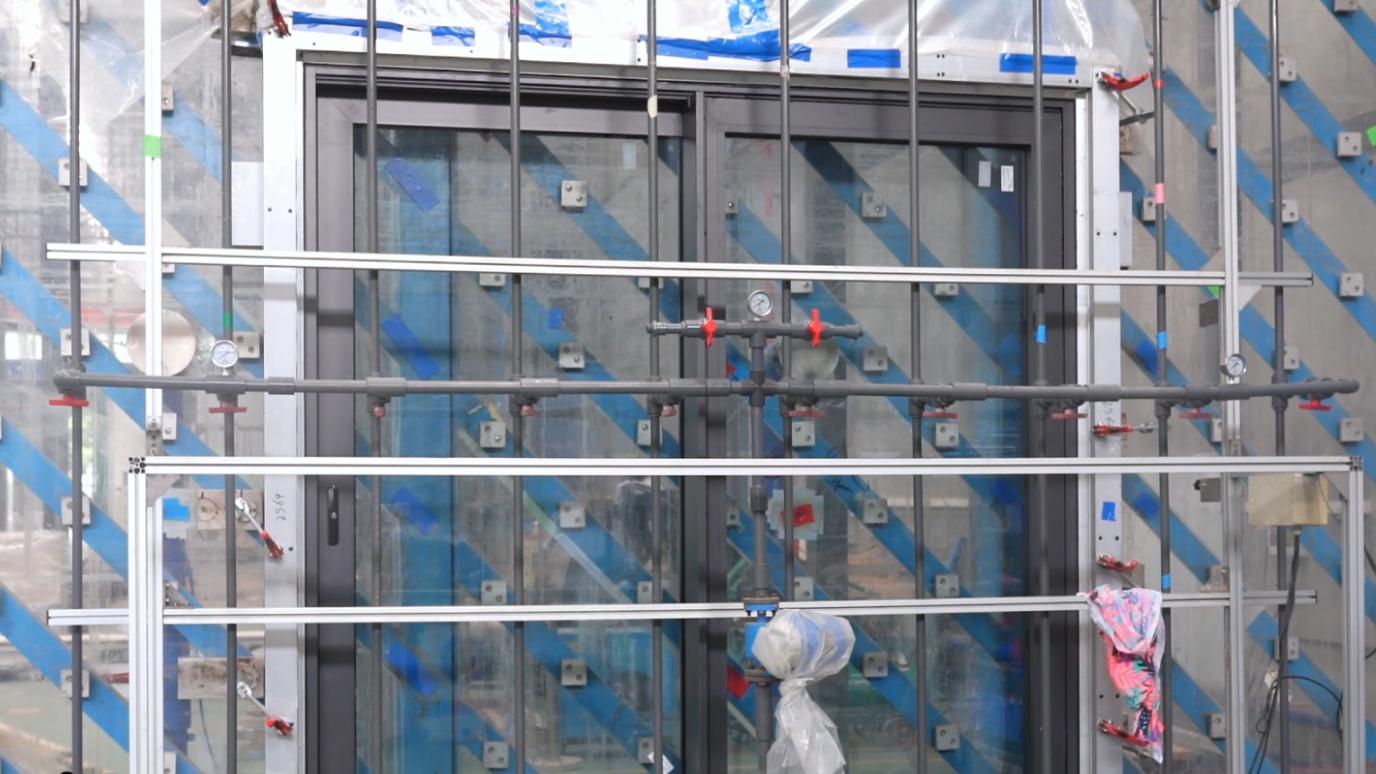 Water Tightness Testing
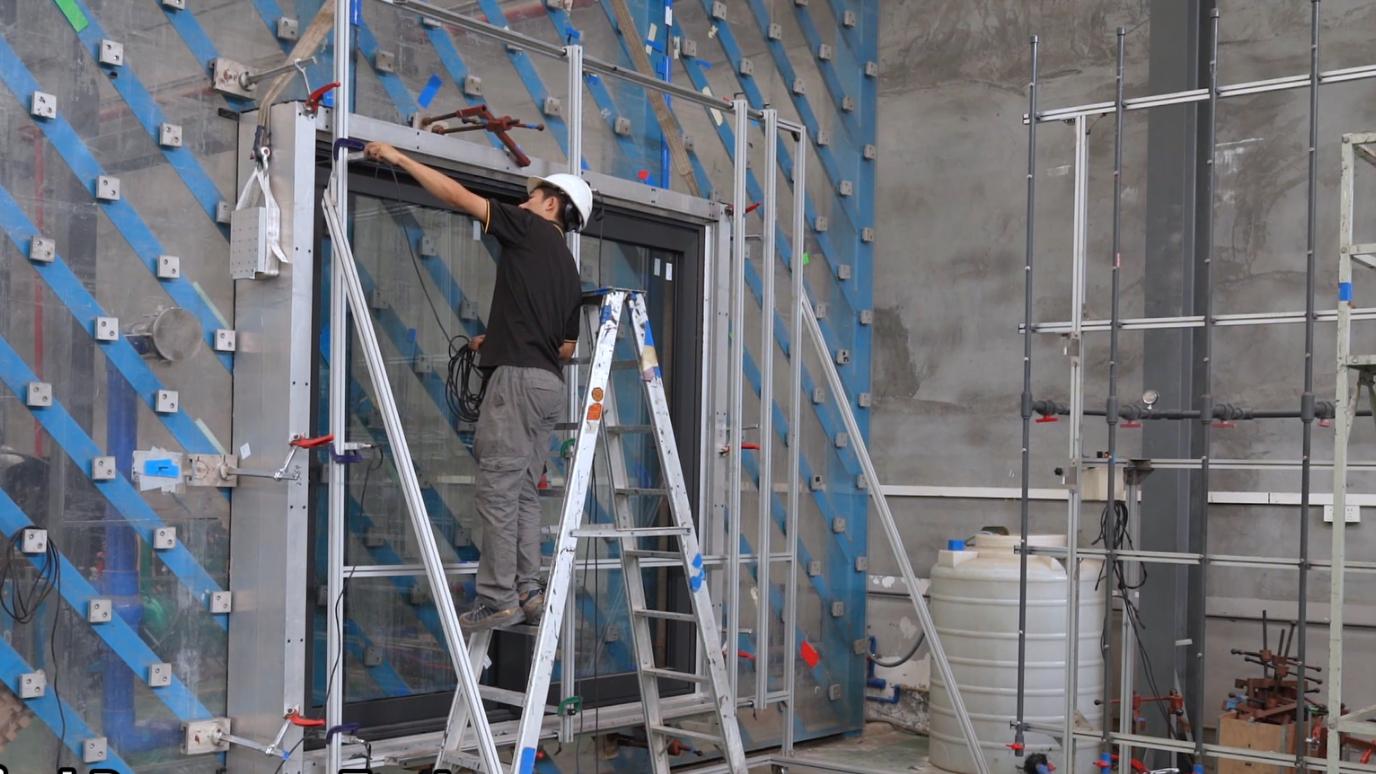 Wind Resistance Testing
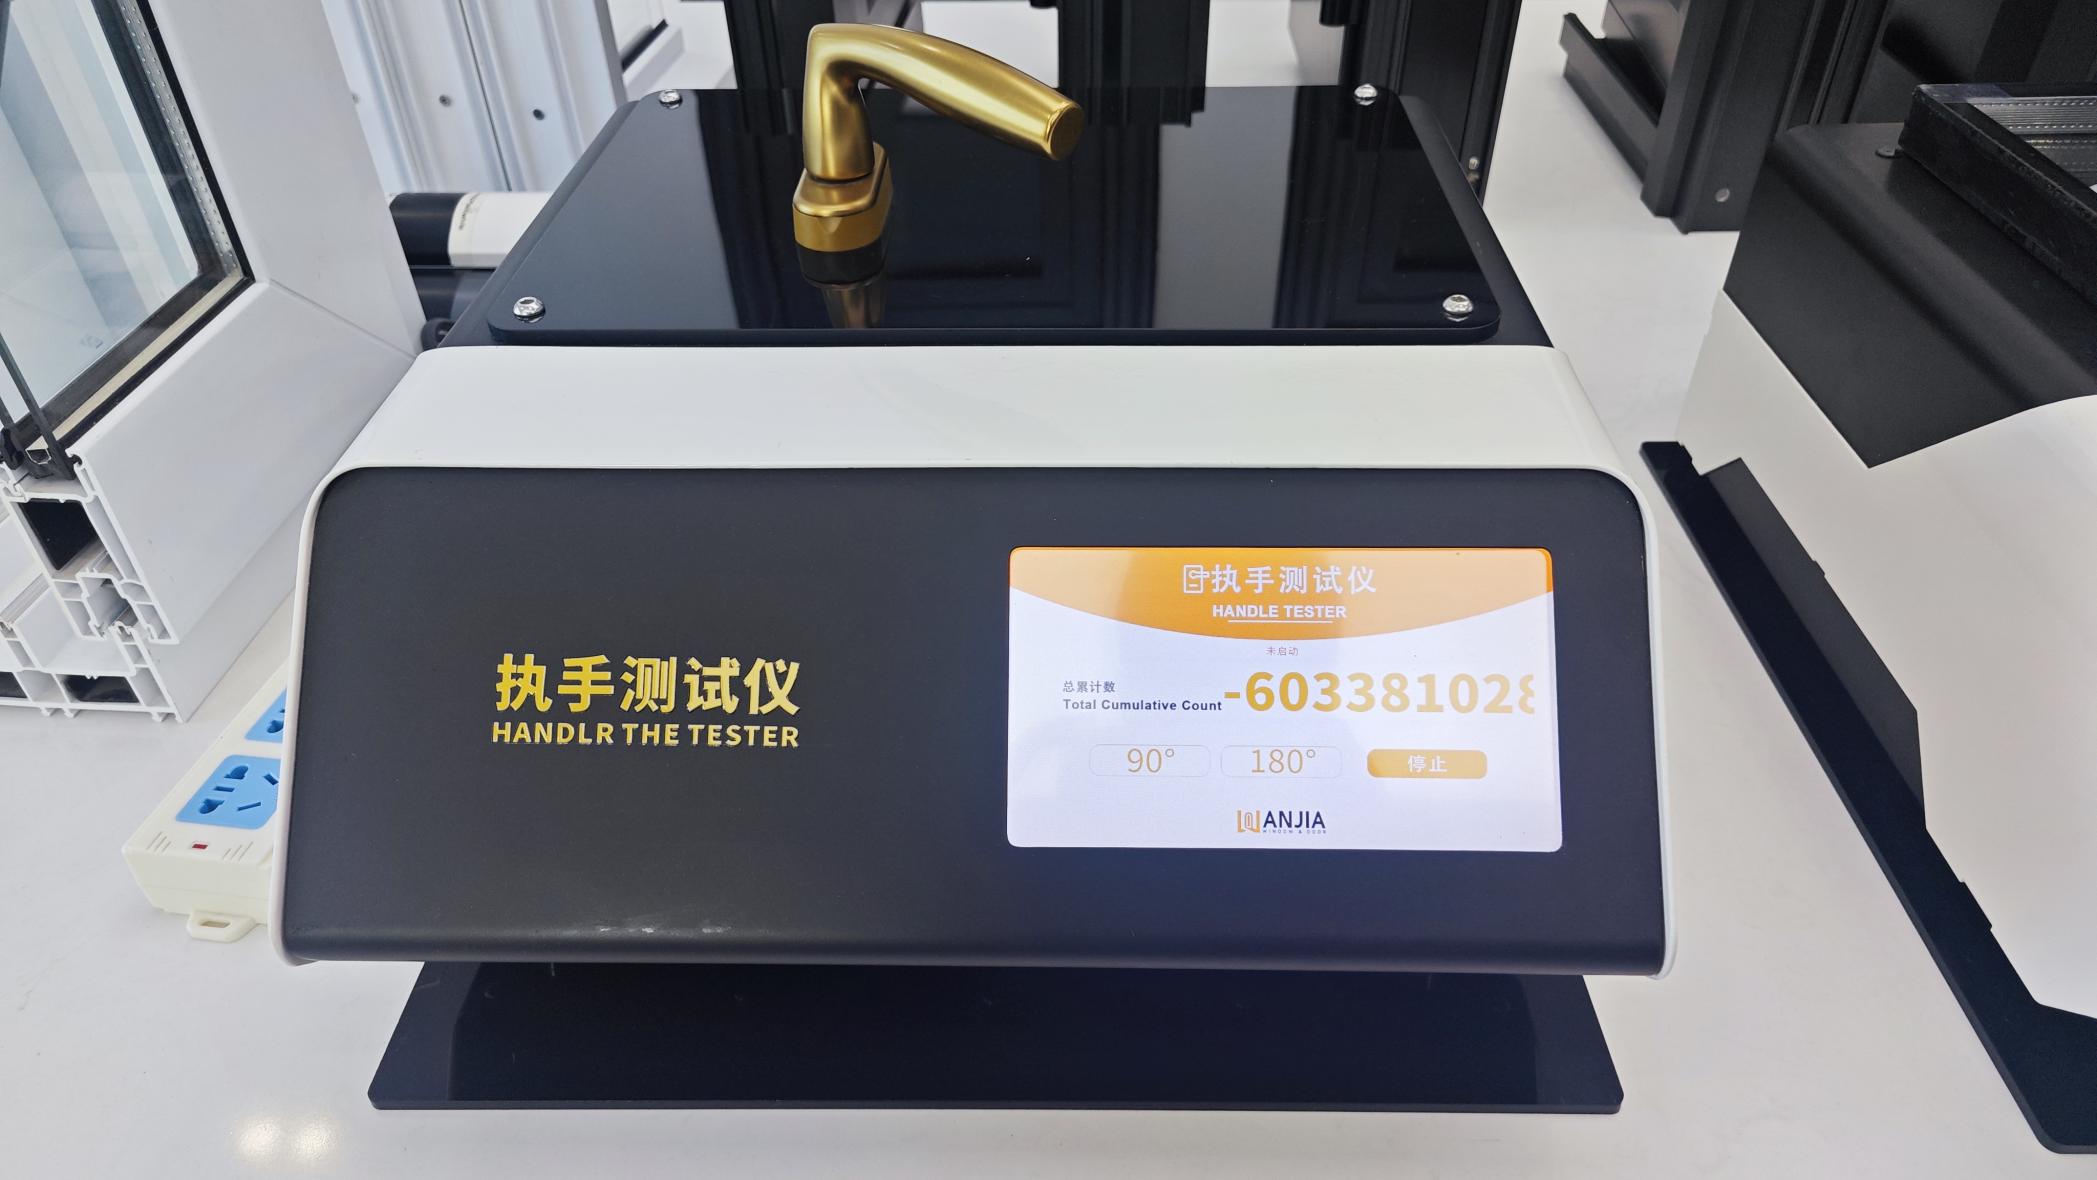 Handle Tester
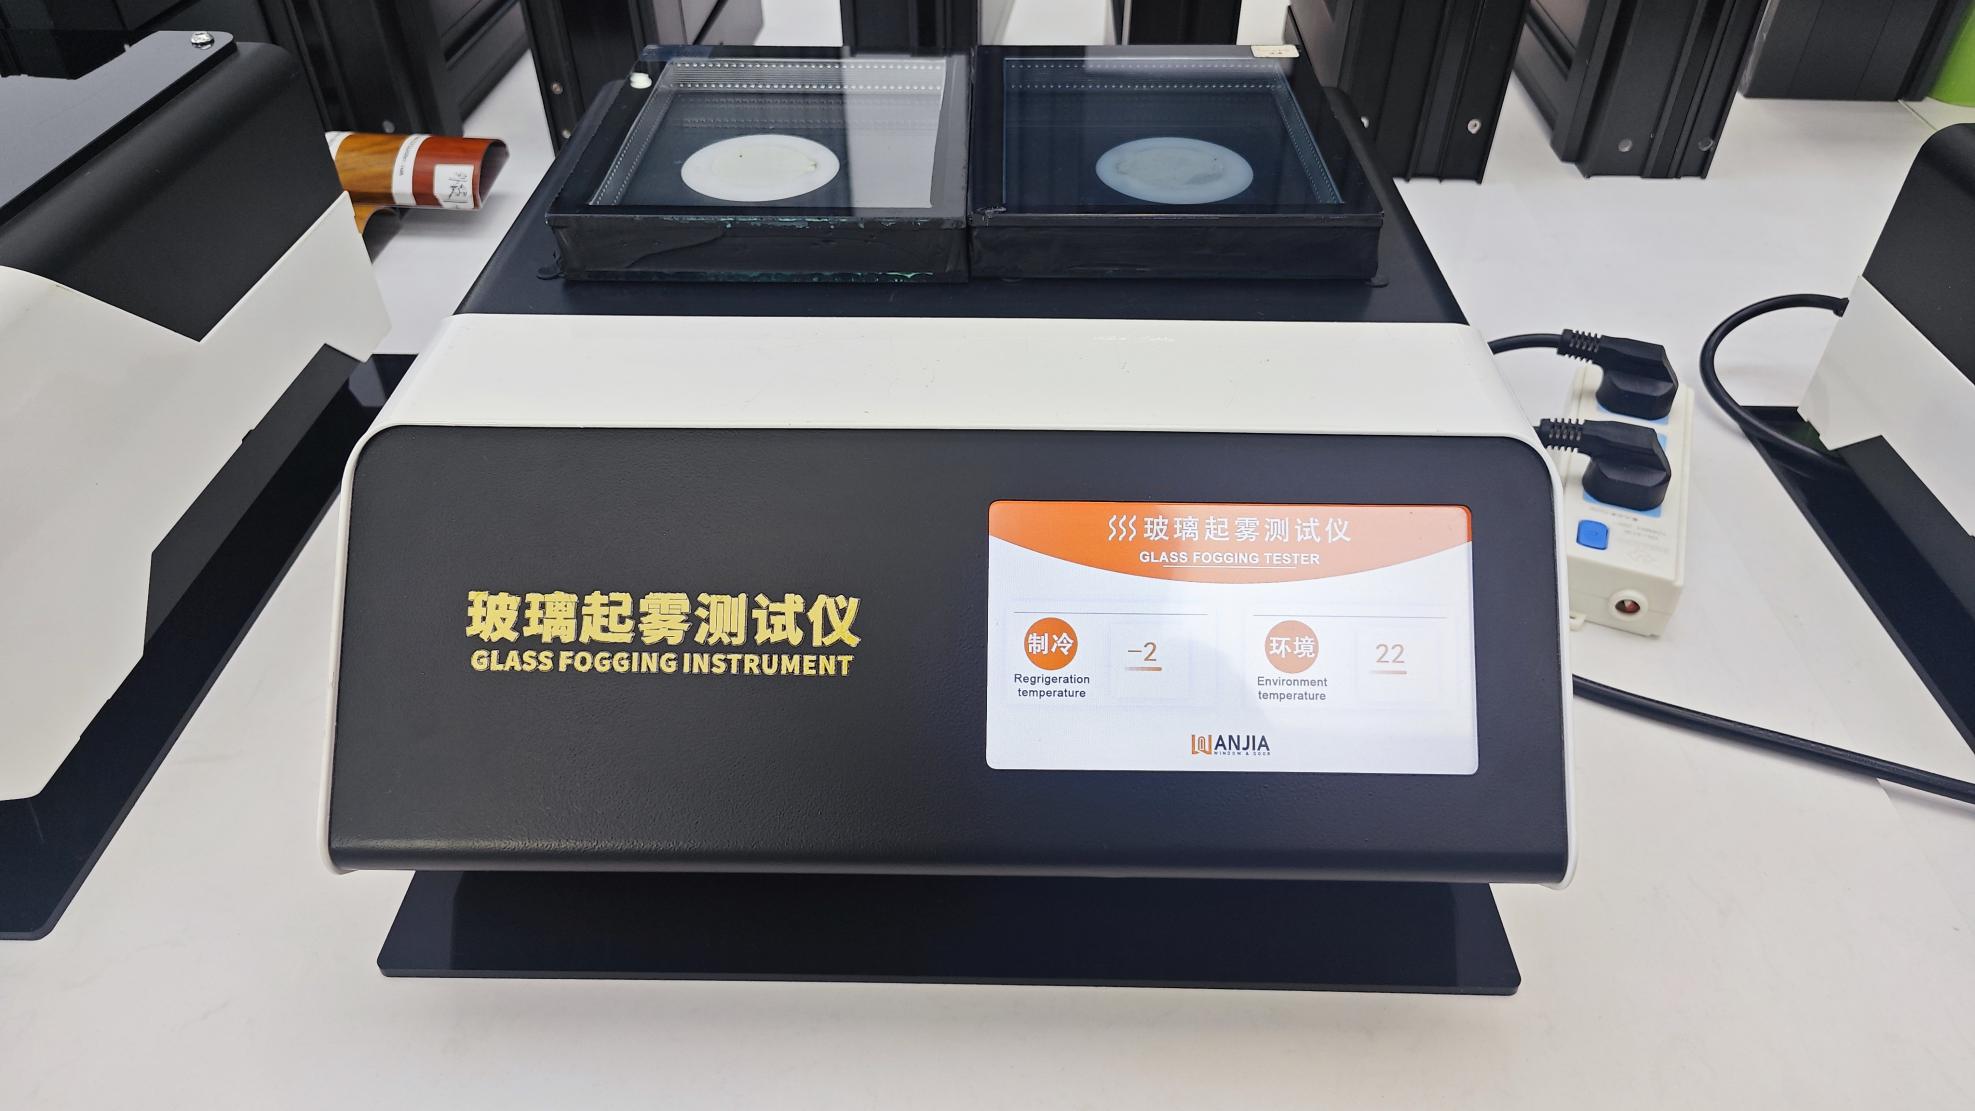 Glass Fogging Tester
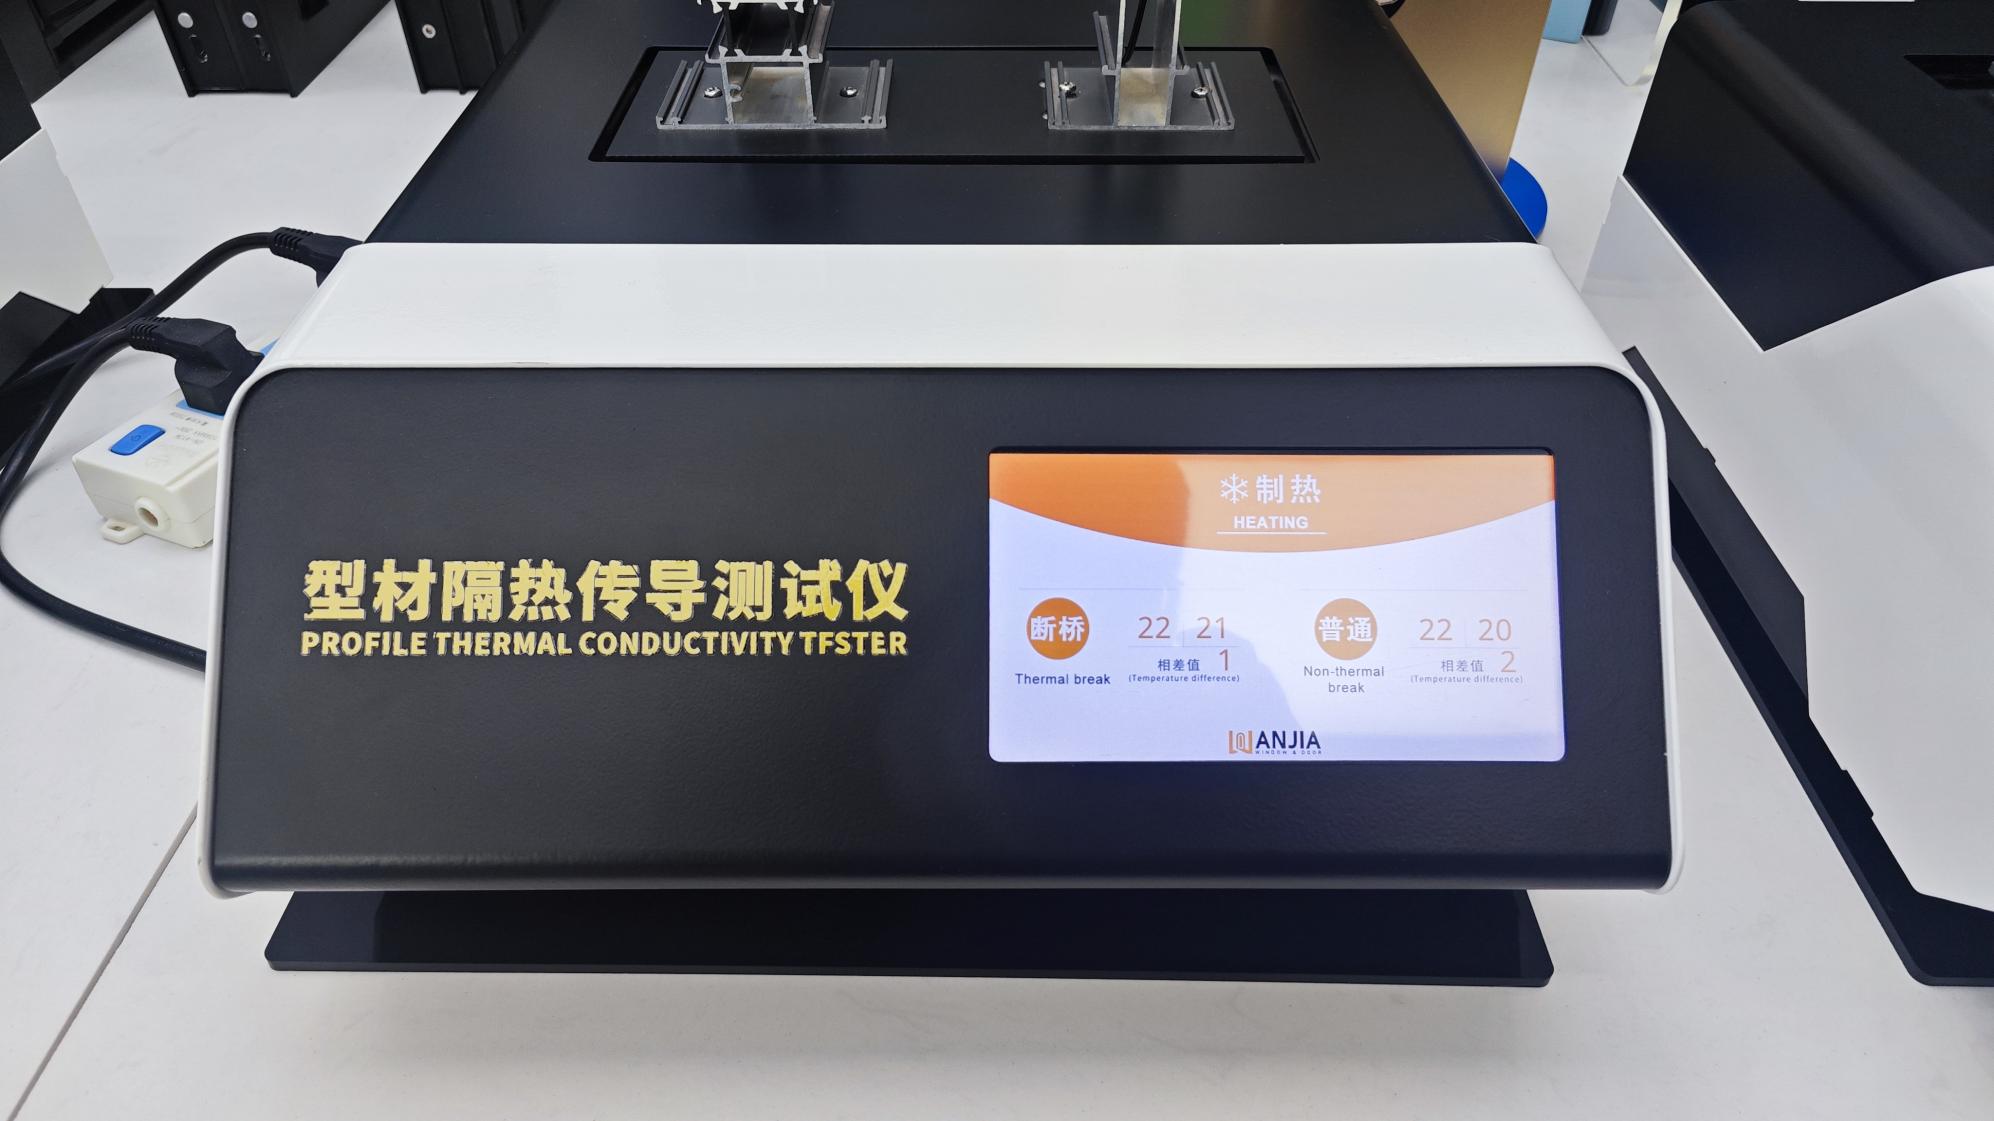 Profile Thermal Insulation Conductivity Tester
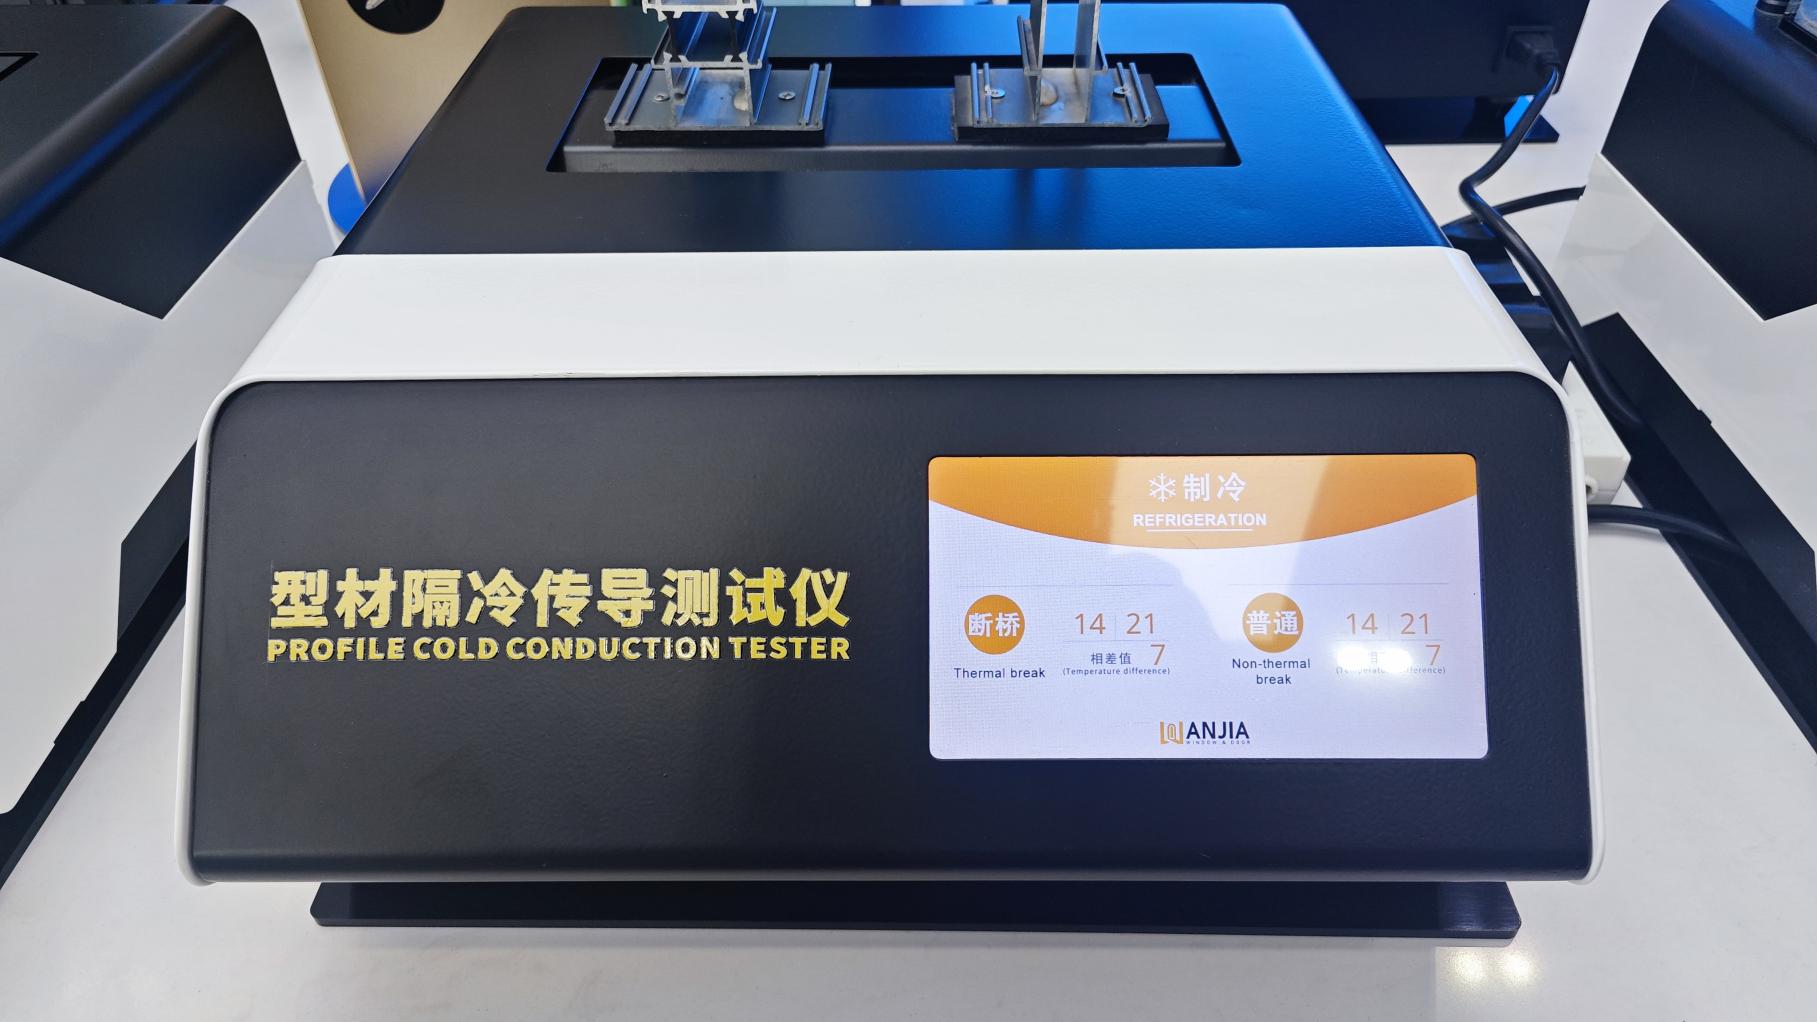 Profile Cold Insulation Conductivity Tester
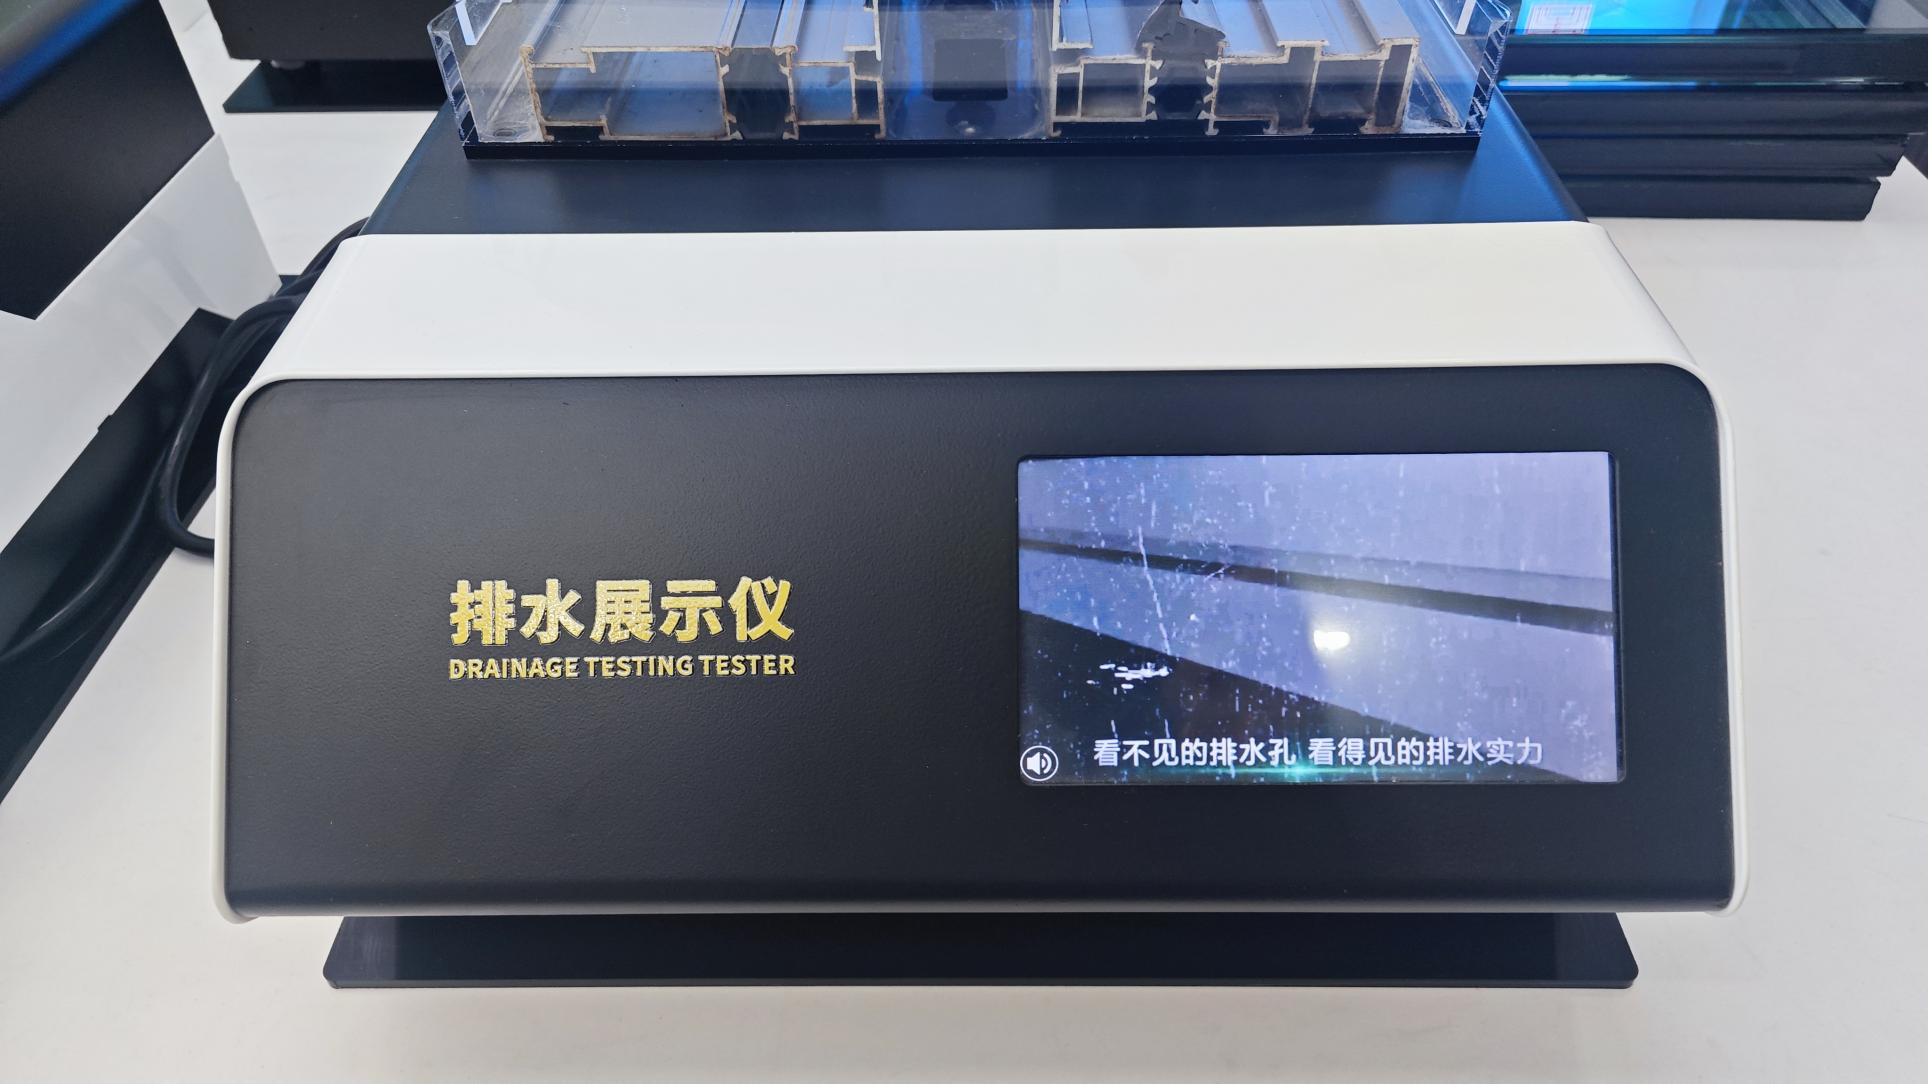 Drainage Display Device
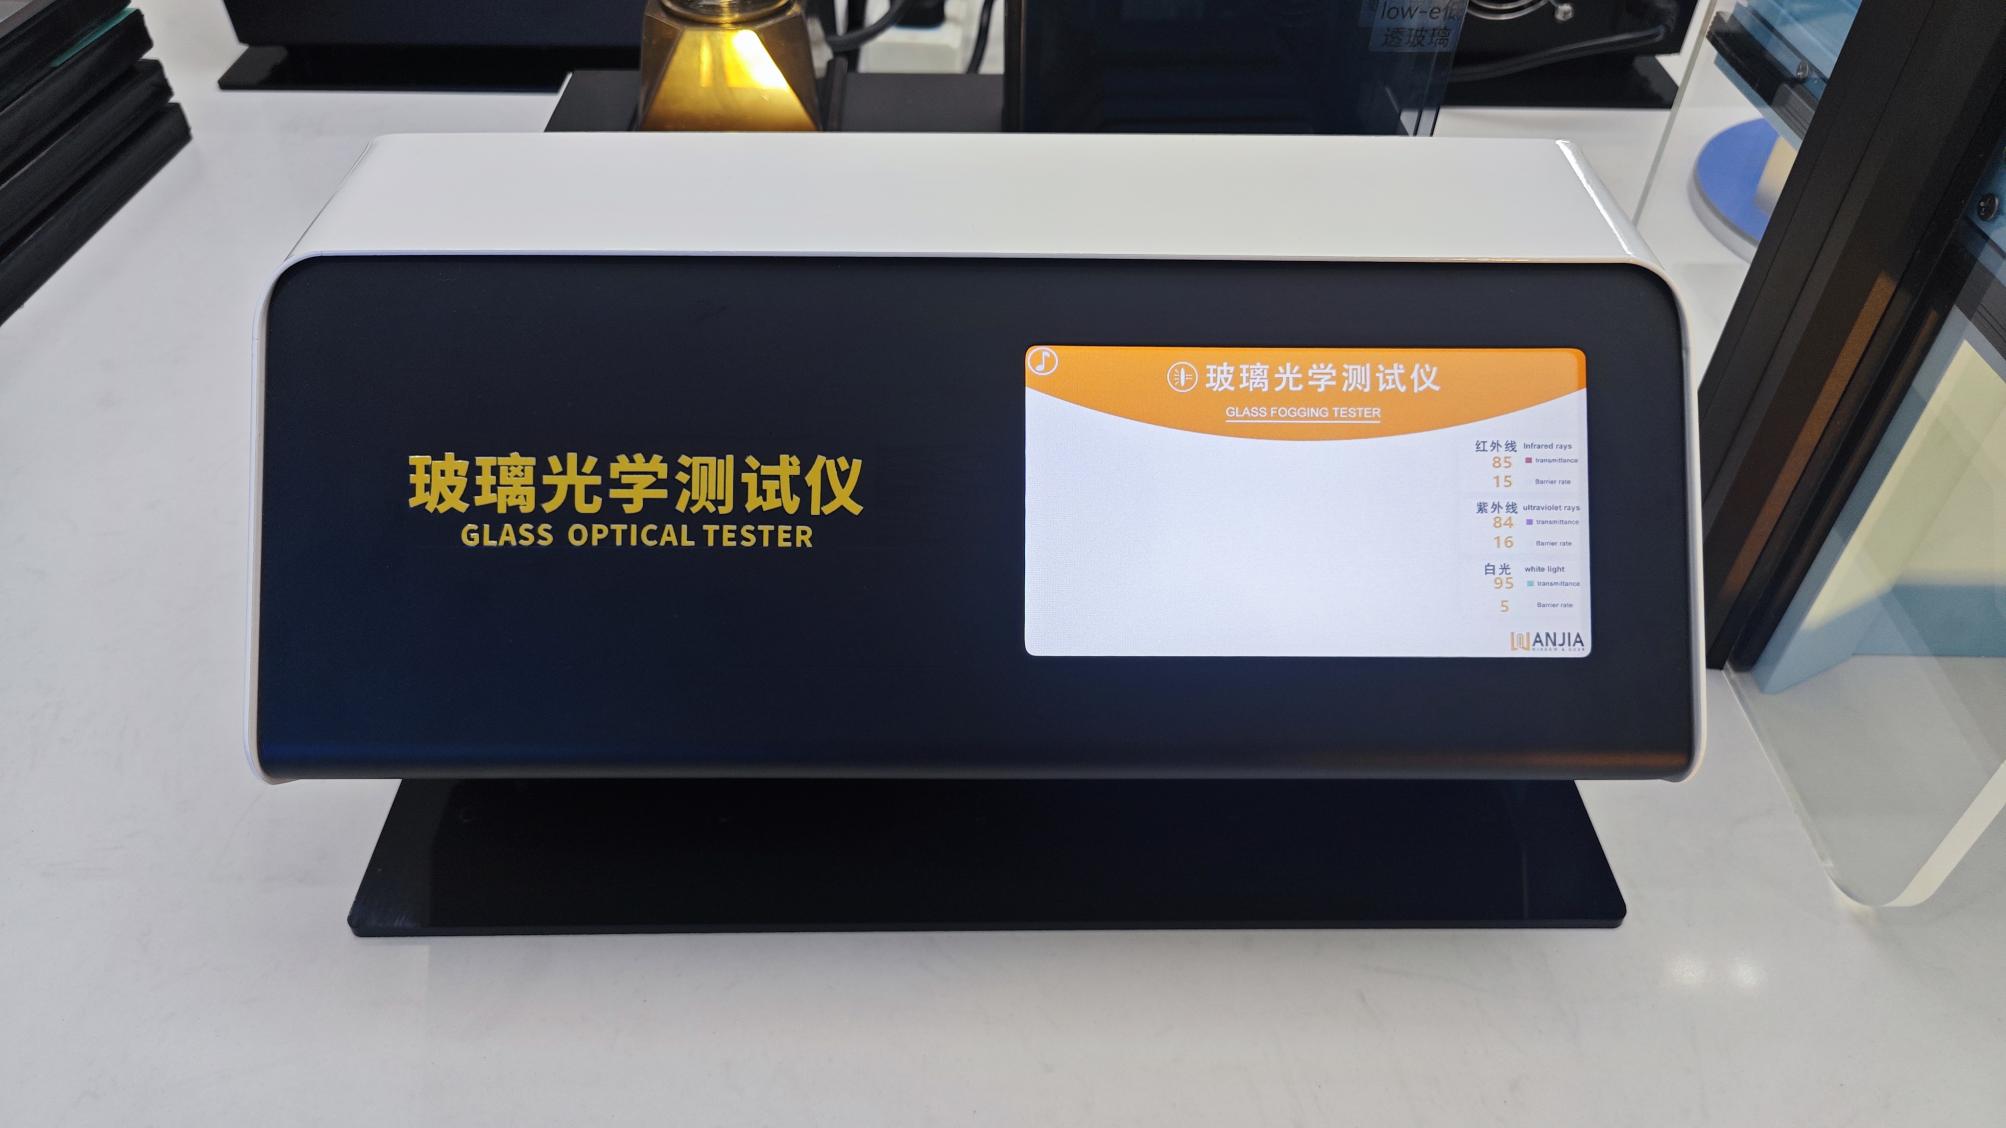 Glass Optical Tester
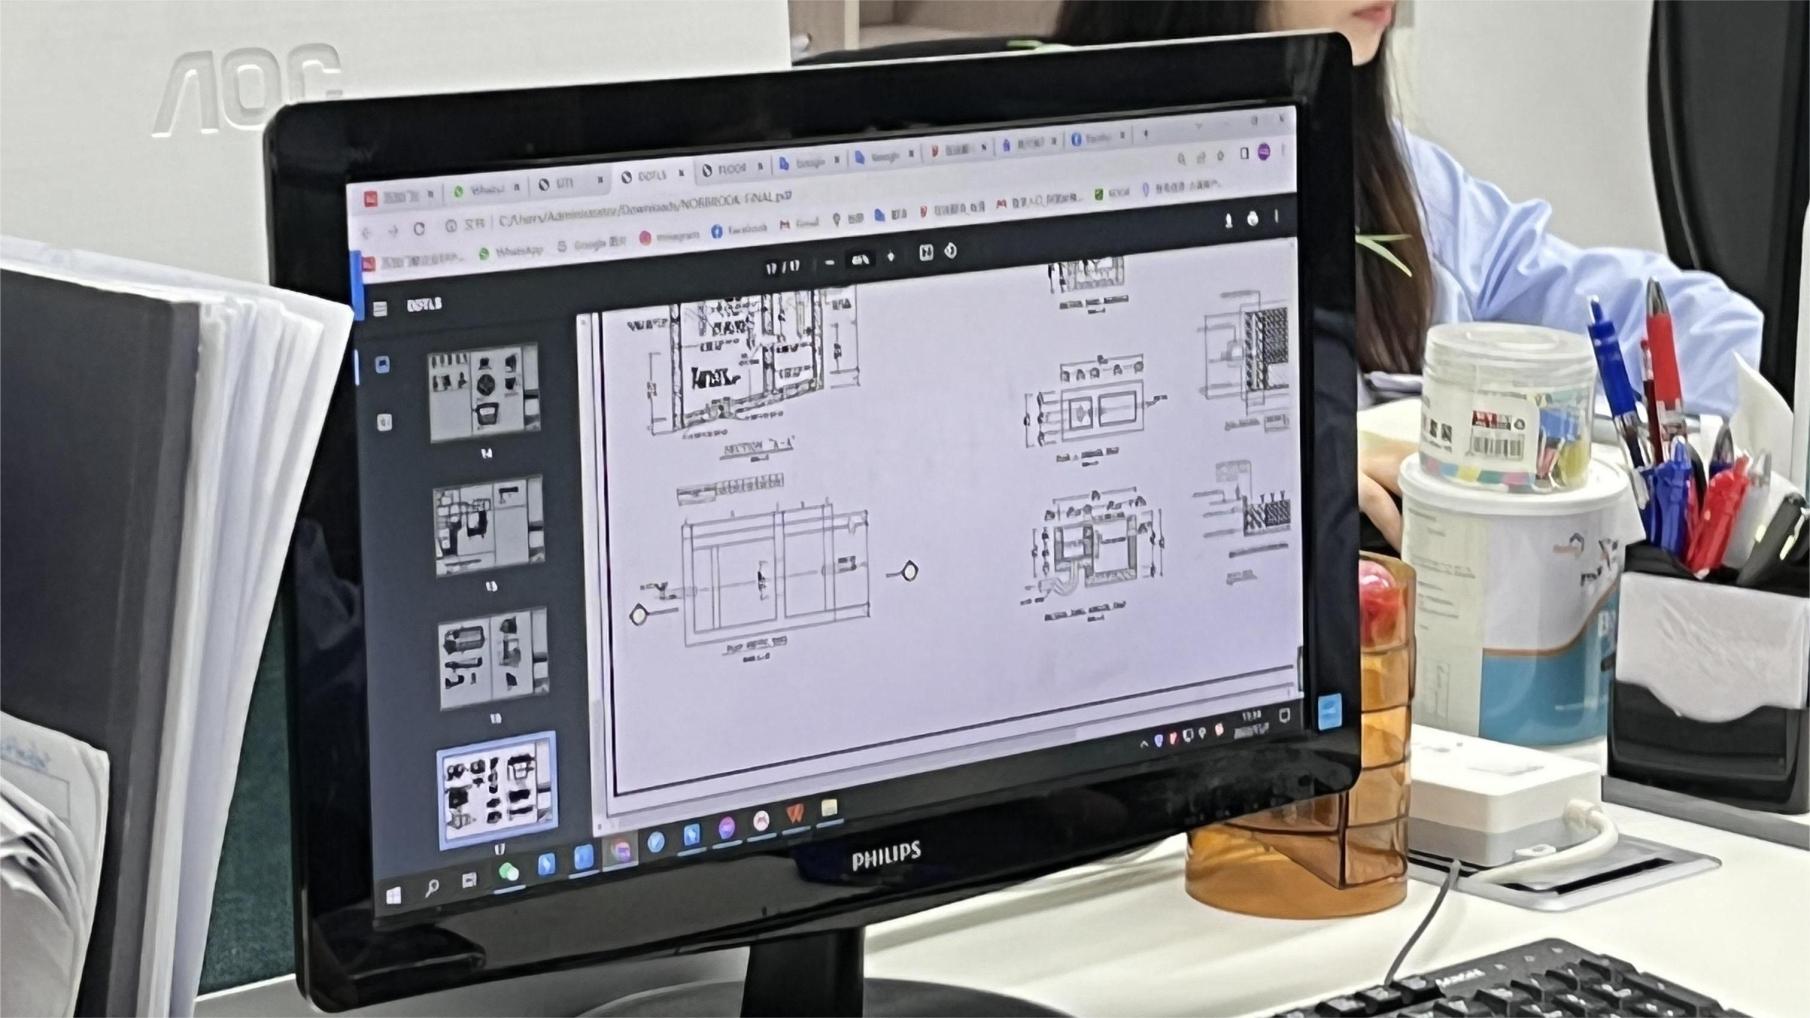 CAD Drawing Development
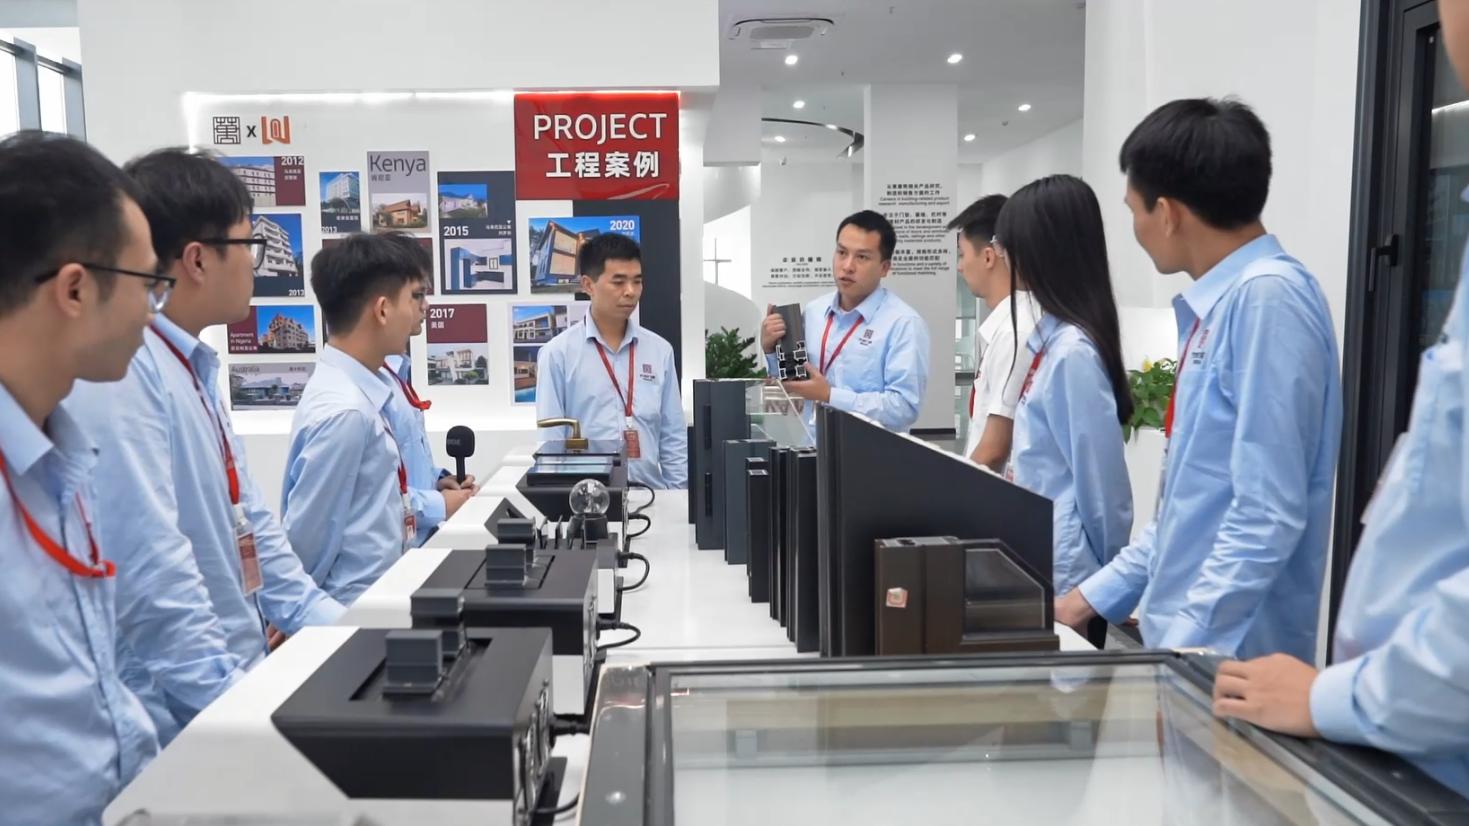 R&D Personnel Discussion
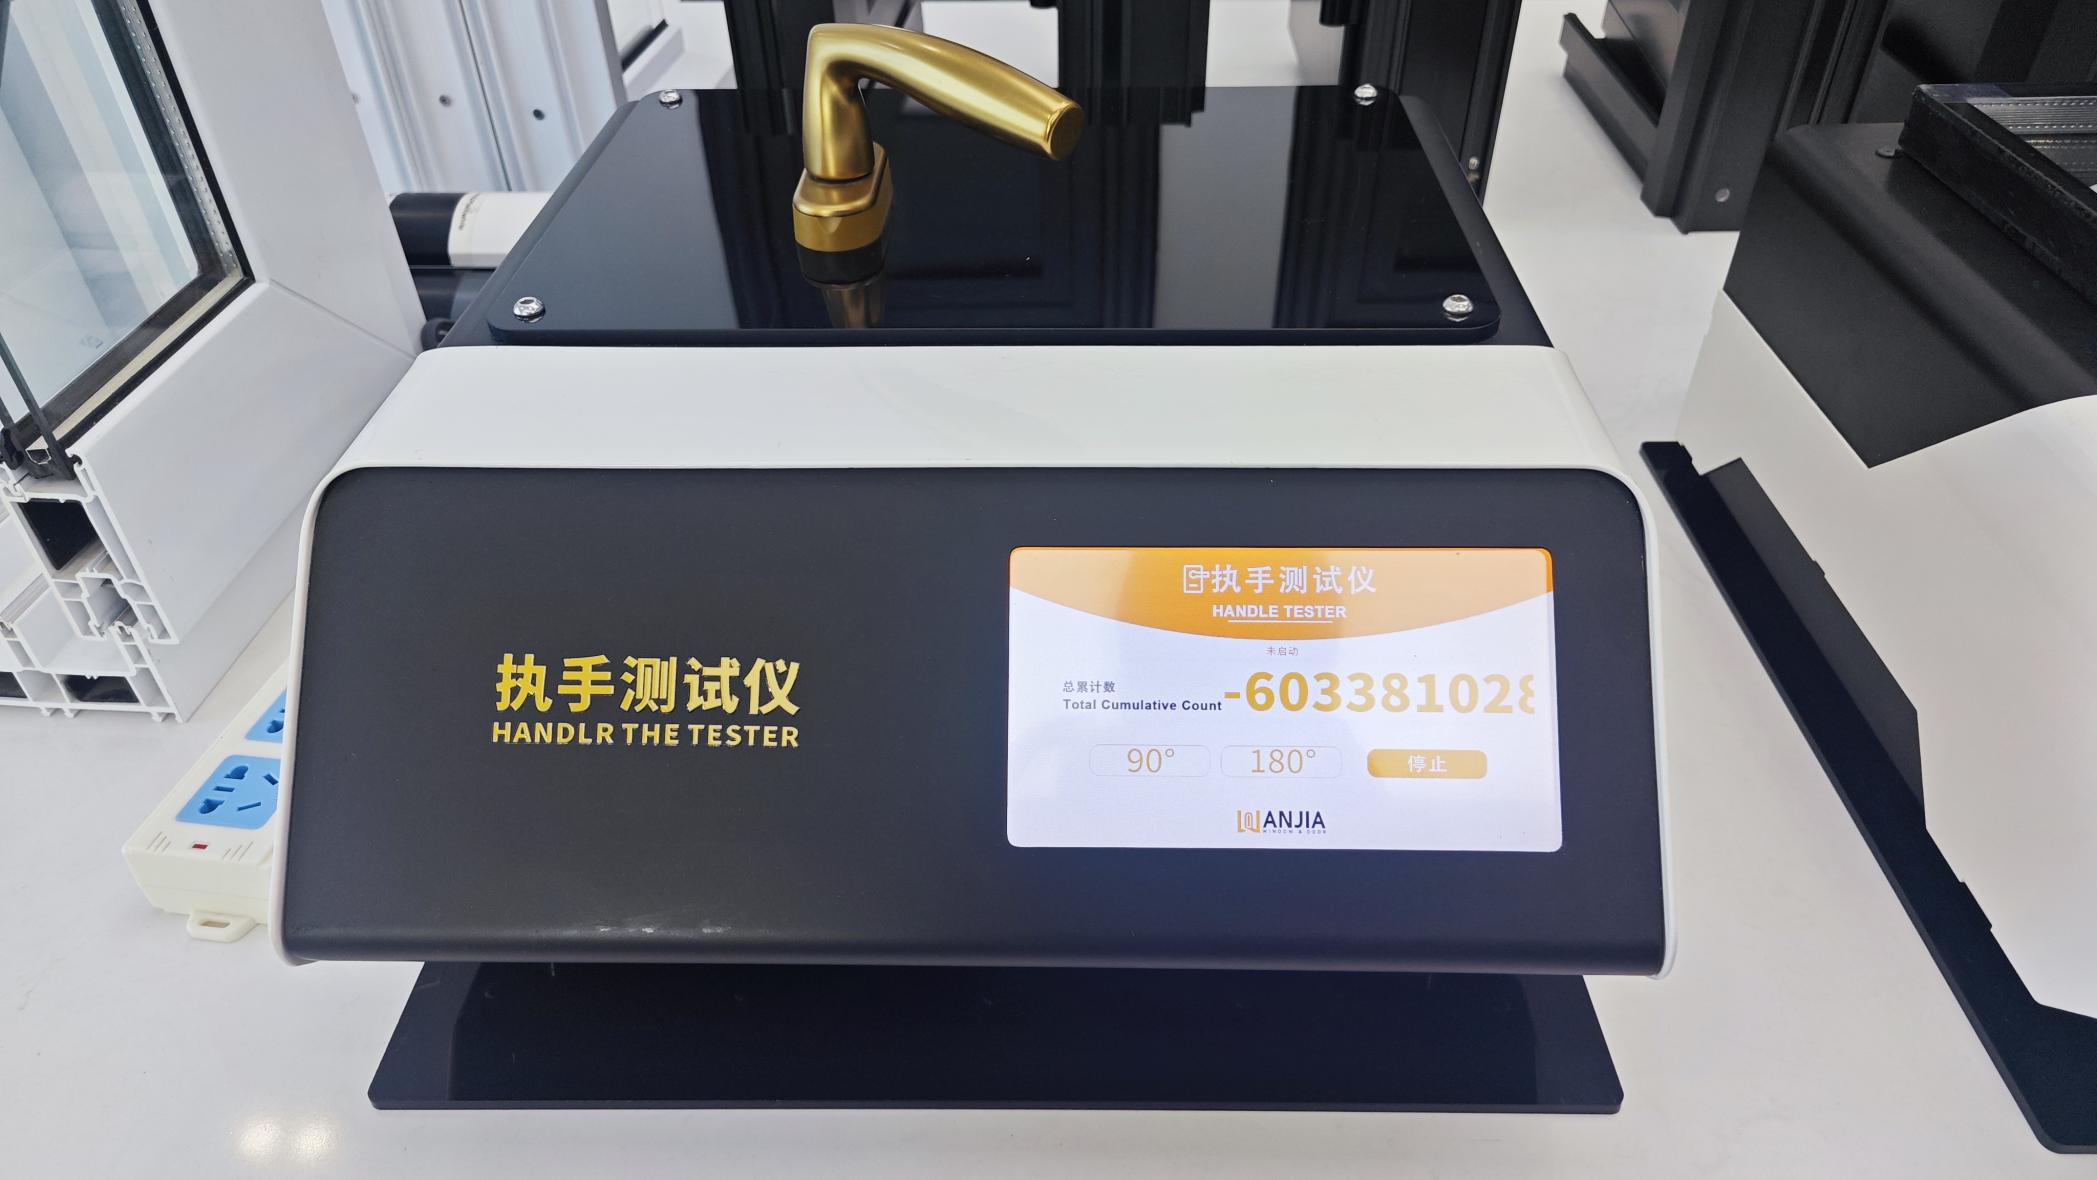 Hardware Durability Stress Test
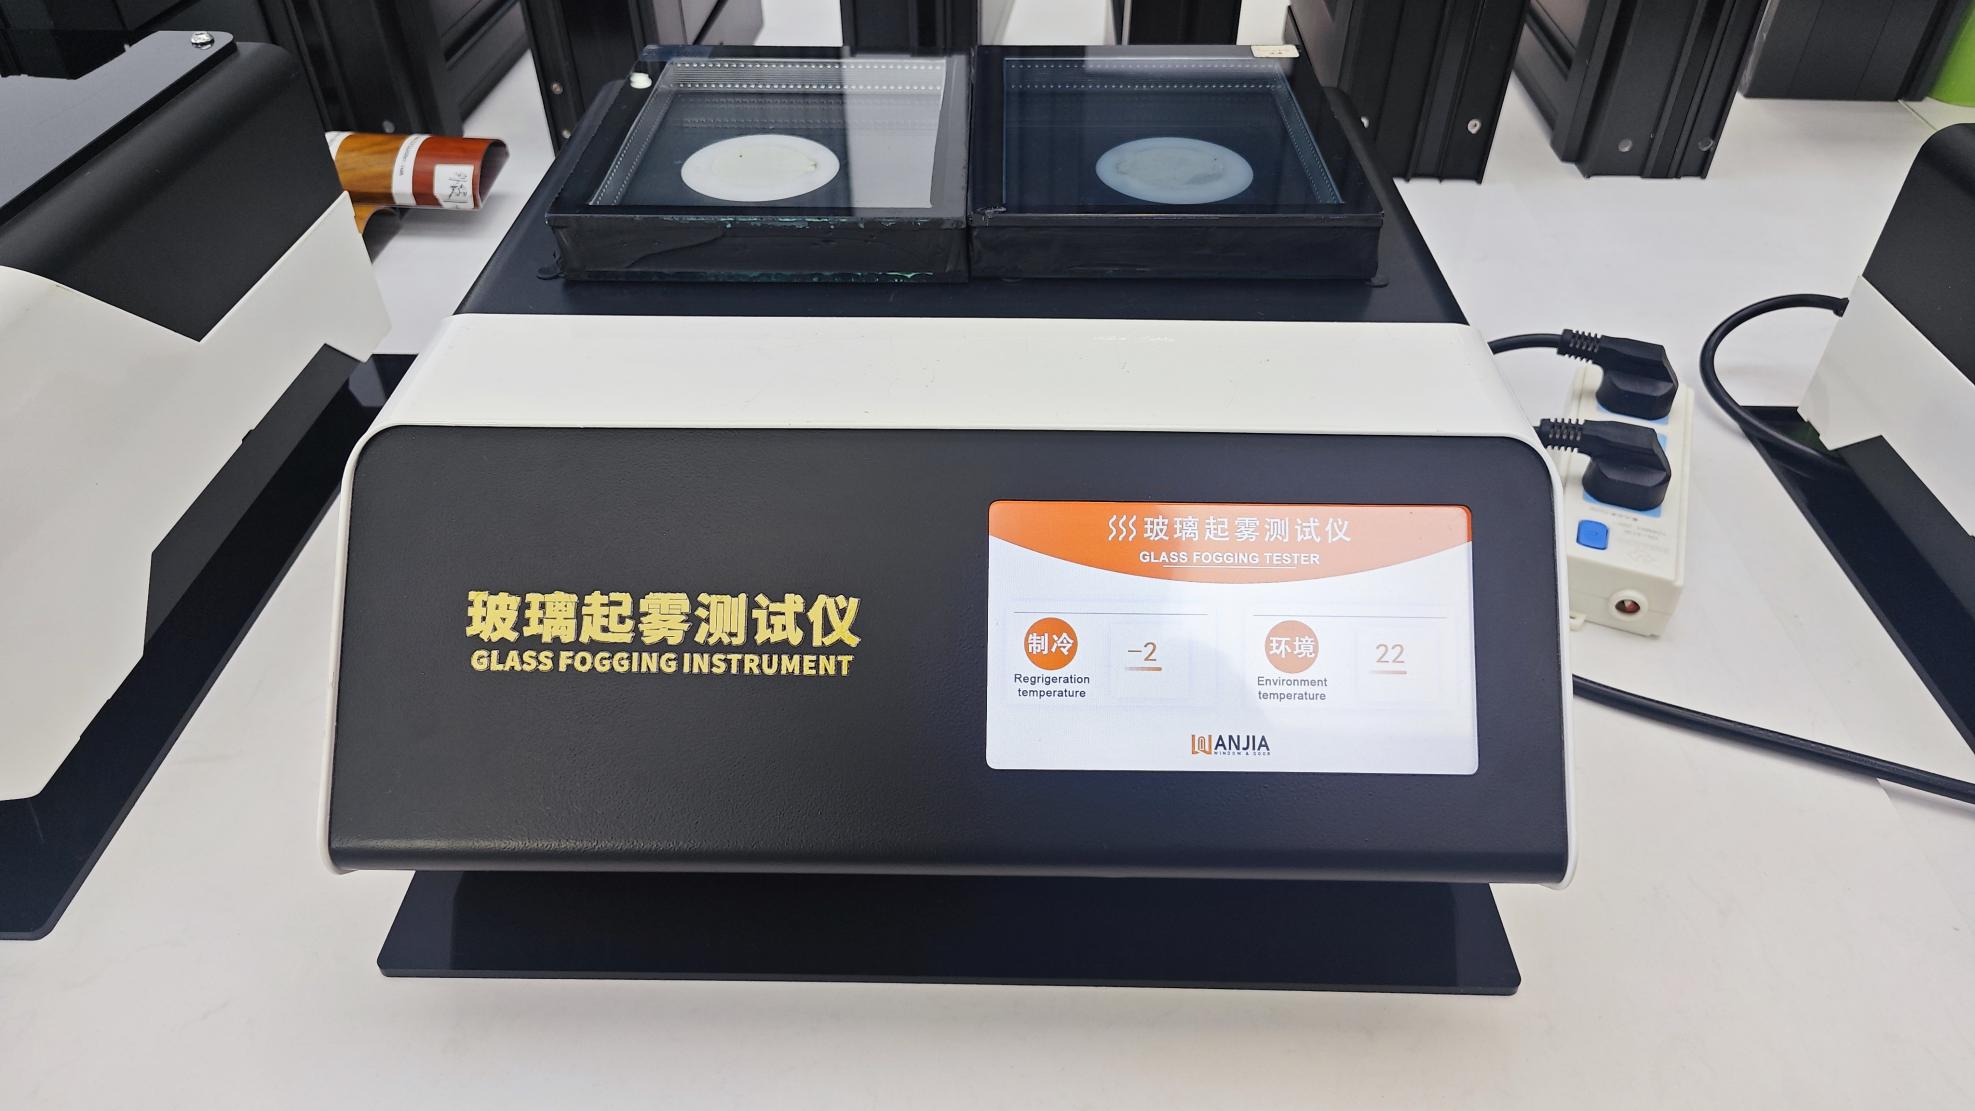 Dew Point & Fogging Analysis
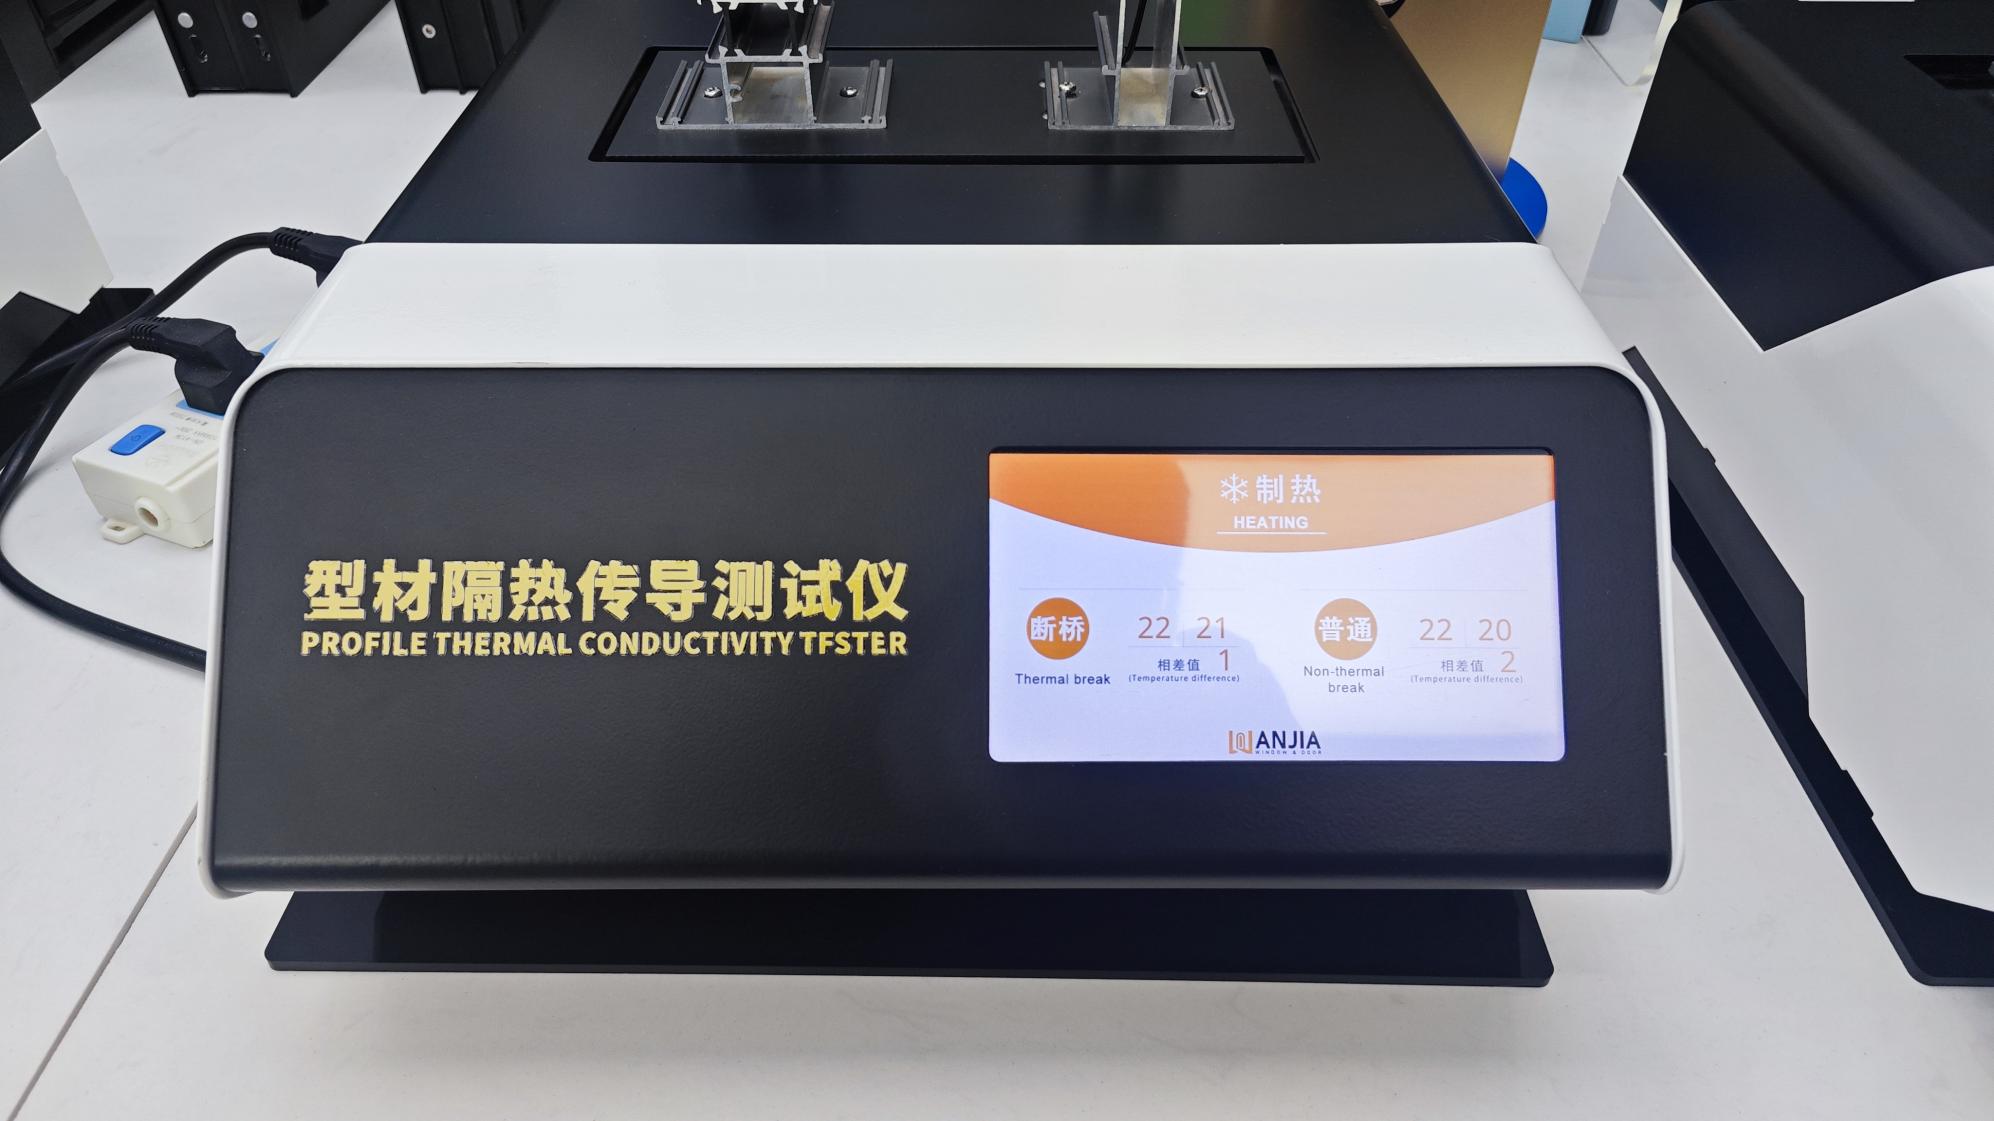 Thermal Conductivity Analysis
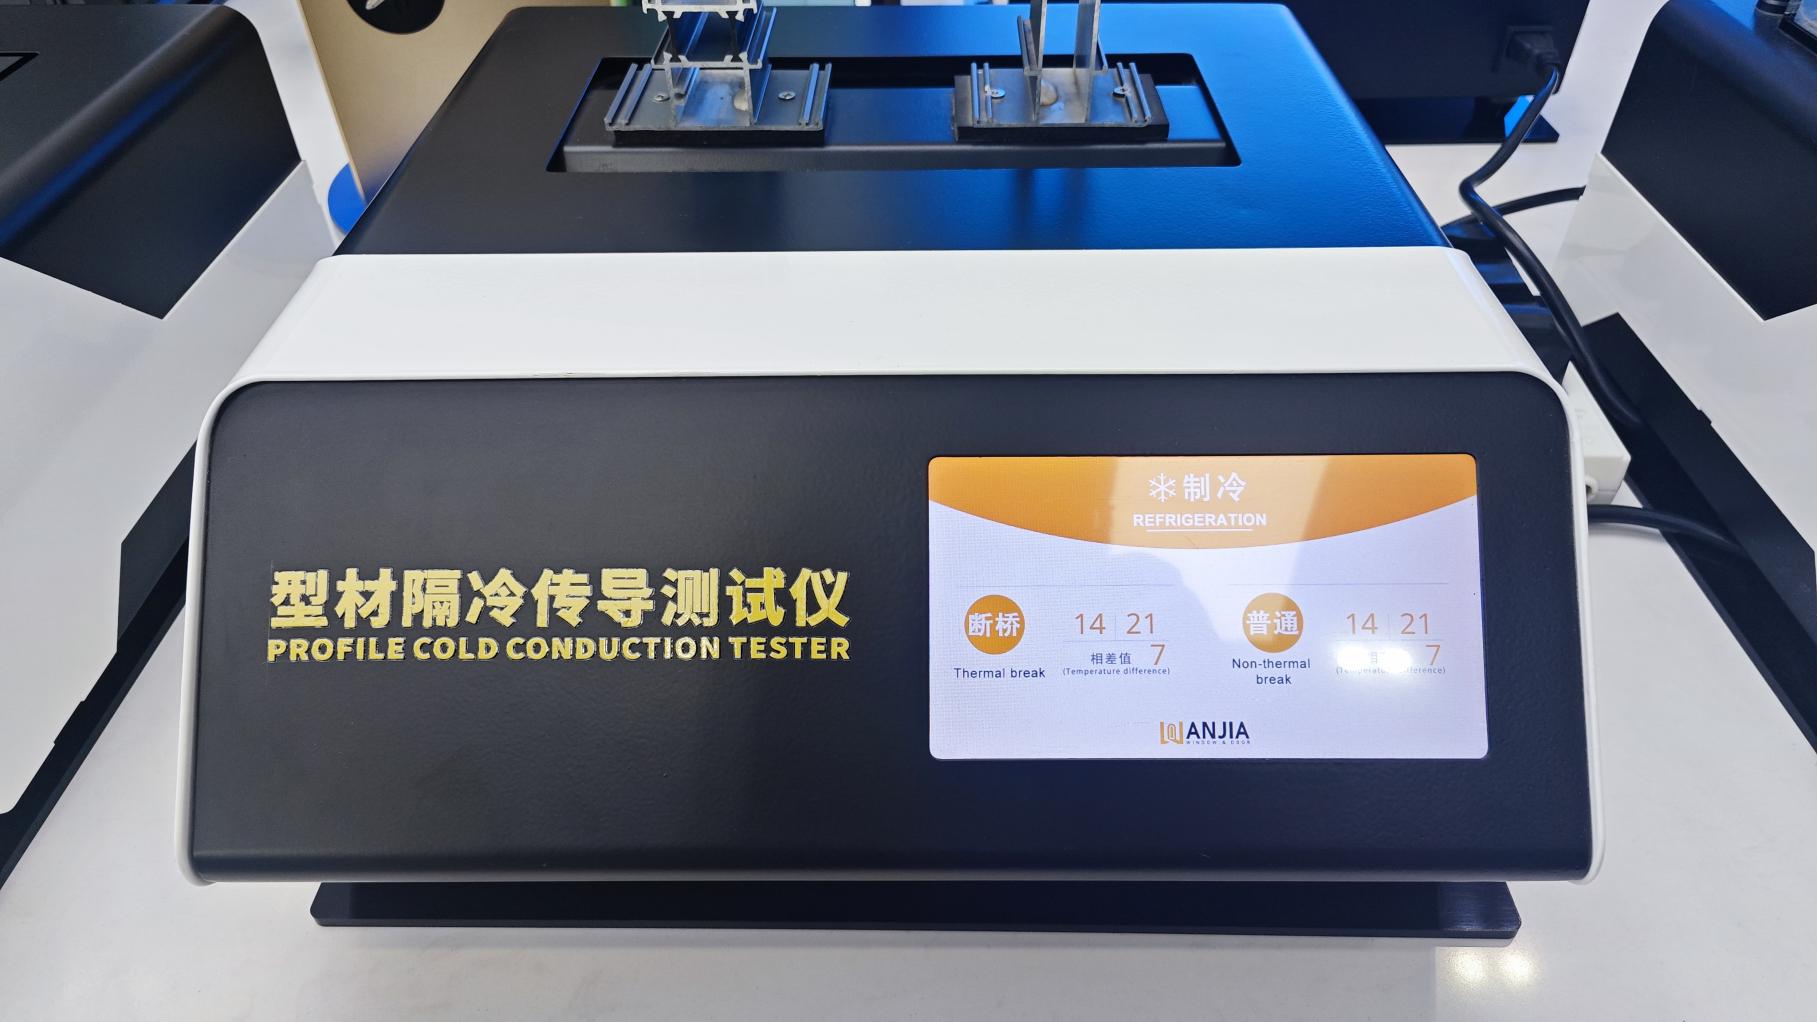 Cold Isolation Stress Test
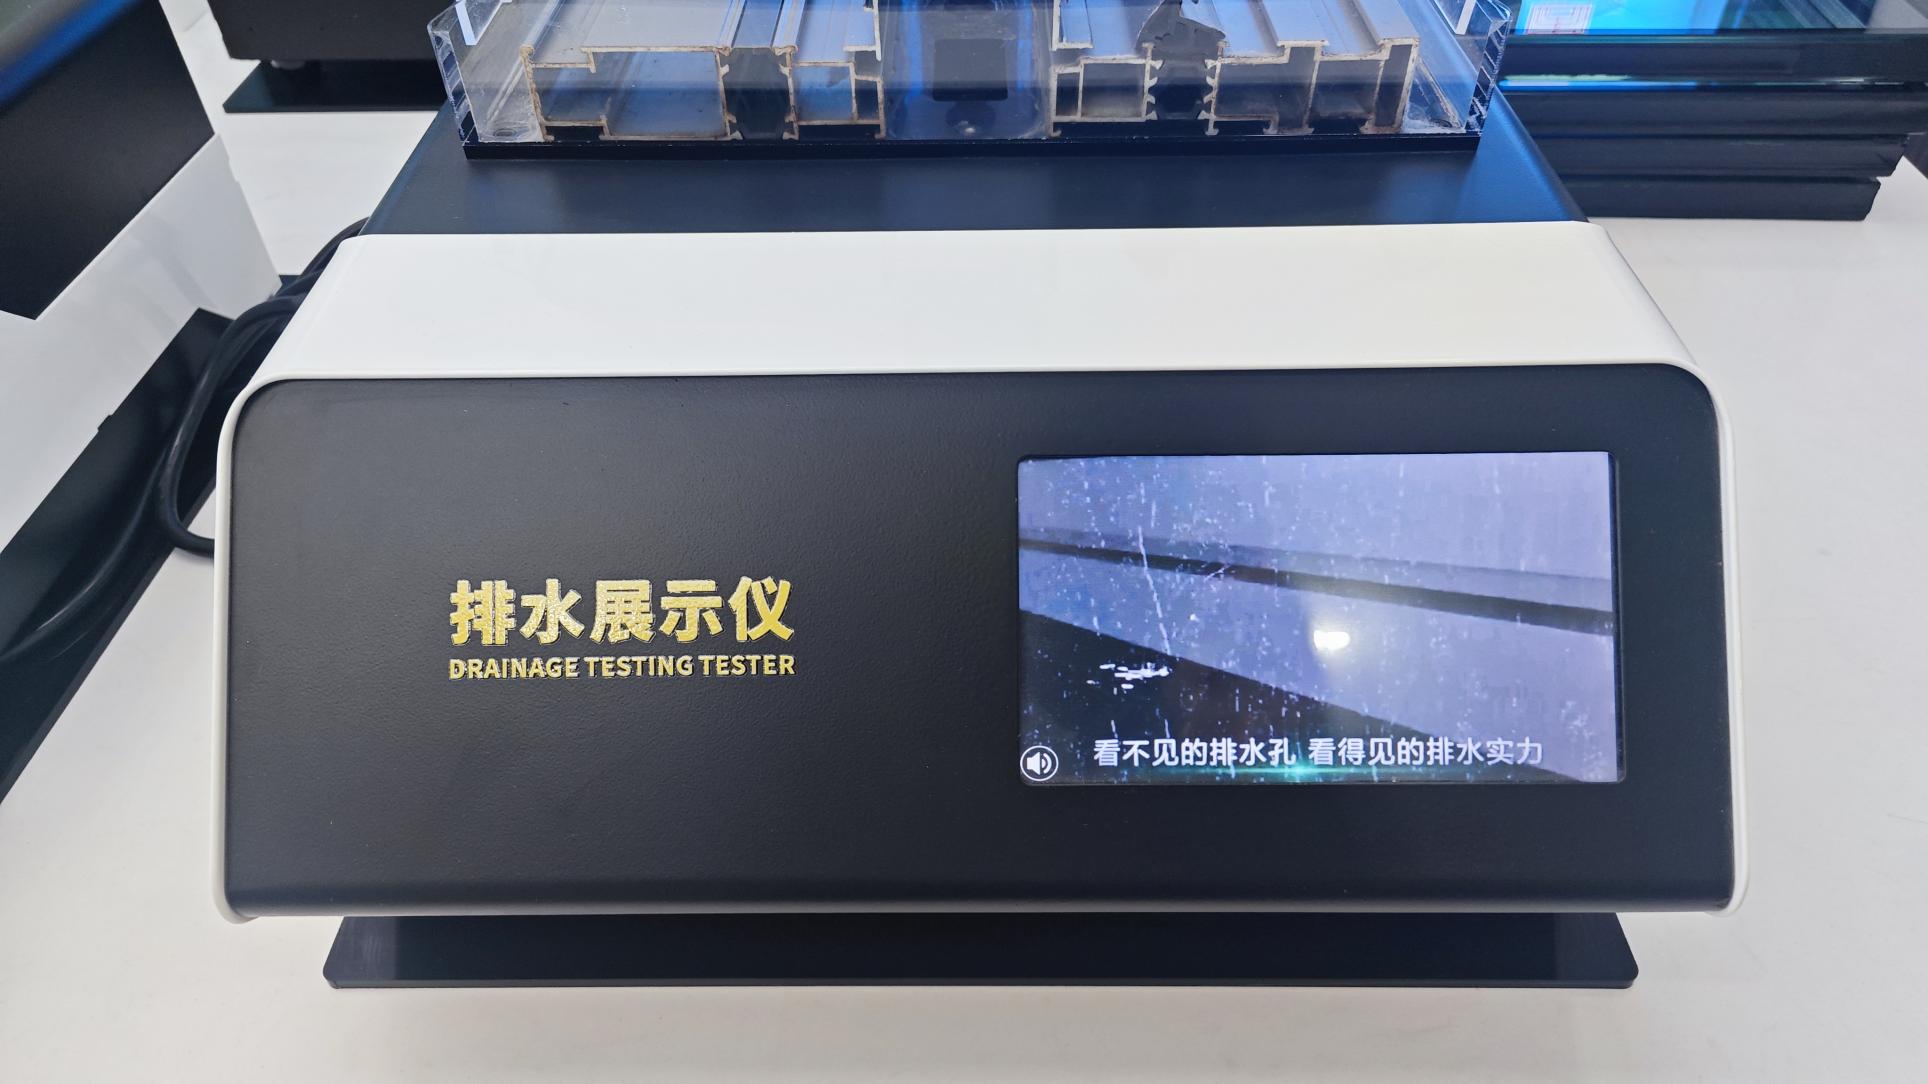 Multi-stage Pressure Drainage Test
Tailored structural fenestration solutions across diverse global climates and zoning standards.
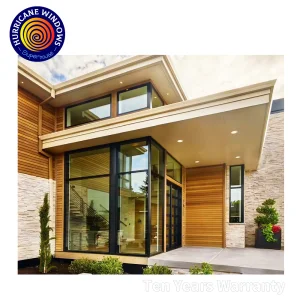
Designed with SentryGlas® (SGP) laminated interlayers and heavy-gauge 6063-T6 aluminum alloys. ArmorSafe fixed impact windows withstand repeated 9-pound 2x4 timber impacts at 50 ft/sec followed by 9,000 cyclic wind pressure loads, meeting strict Florida HVHZ standards.
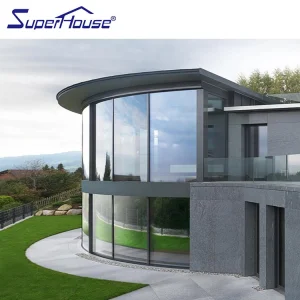
Fixed slim frame storefronts and curtain window walls feature pressure-equalized rainscreen drainage channels and multi-point structural anchorage. Designed to handle high dynamic shear forces while maintaining an elegant, seamless exterior appearance.
Utilizing triple-glazed insulated glass units filled with 95% Argon gas, warm-edge spacers, and multi-cavity PA66 thermal breaks to deliver overall U-values as low as 0.78 W/m²K, minimizing heating and cooling energy loss.
Addressing structural engineering, compliance certifications, custom OEM capabilities, and global logistical protocols.
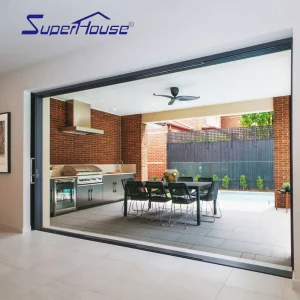
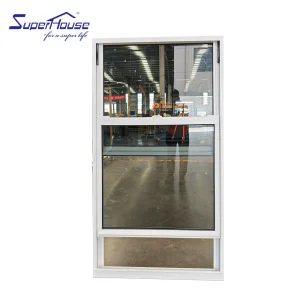
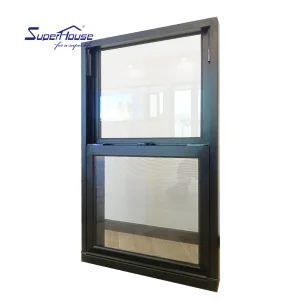
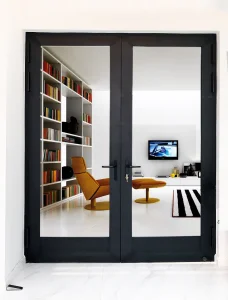
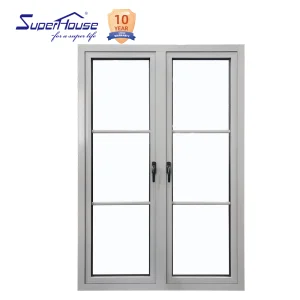
Complete your project sourcing with our range of high-efficiency fixed picture windows, single hung units, and thermal casement systems.
 ArmorSafe Doors