Explore our premium NFRC, AAMA, Florida Product Approval, and AS2047 certified aluminum architectural door portfolios engineered for modern luxury residences and high-load commercial facades.
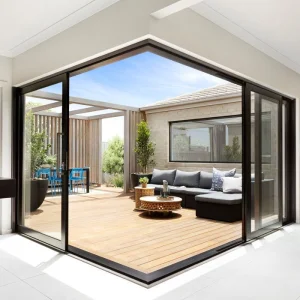
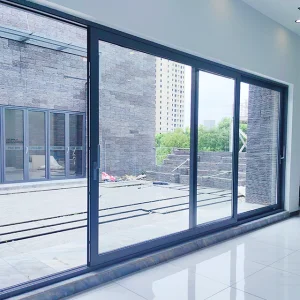
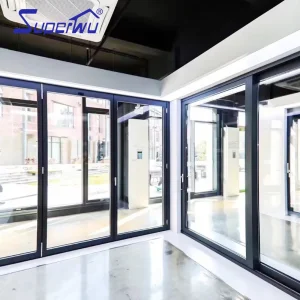
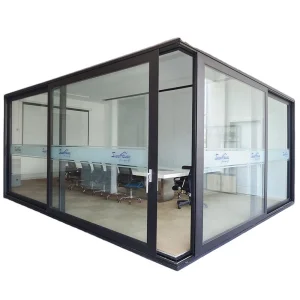
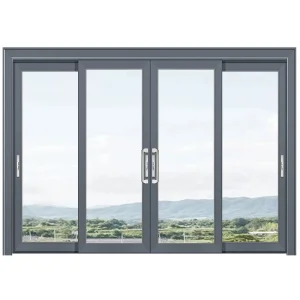
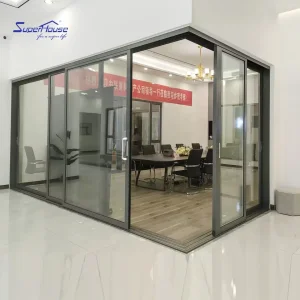
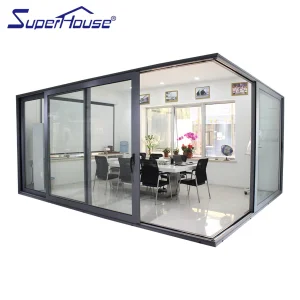
Since 2008, ArmorSafe Entry Door Systems Co., Ltd. has established itself as an apex manufacturer of ultra-secure residential and commercial aluminum lift-sliding entrance systems.
Since 2008, ArmorSafe Entry Door Systems Co., Ltd. has stood as a pioneer in high-security residential and commercial entry doors. With 18 years of manufacturing background and 10 years of export history, we operate a 22,000 sq ft factory that yields an annual export revenue of $25 million.
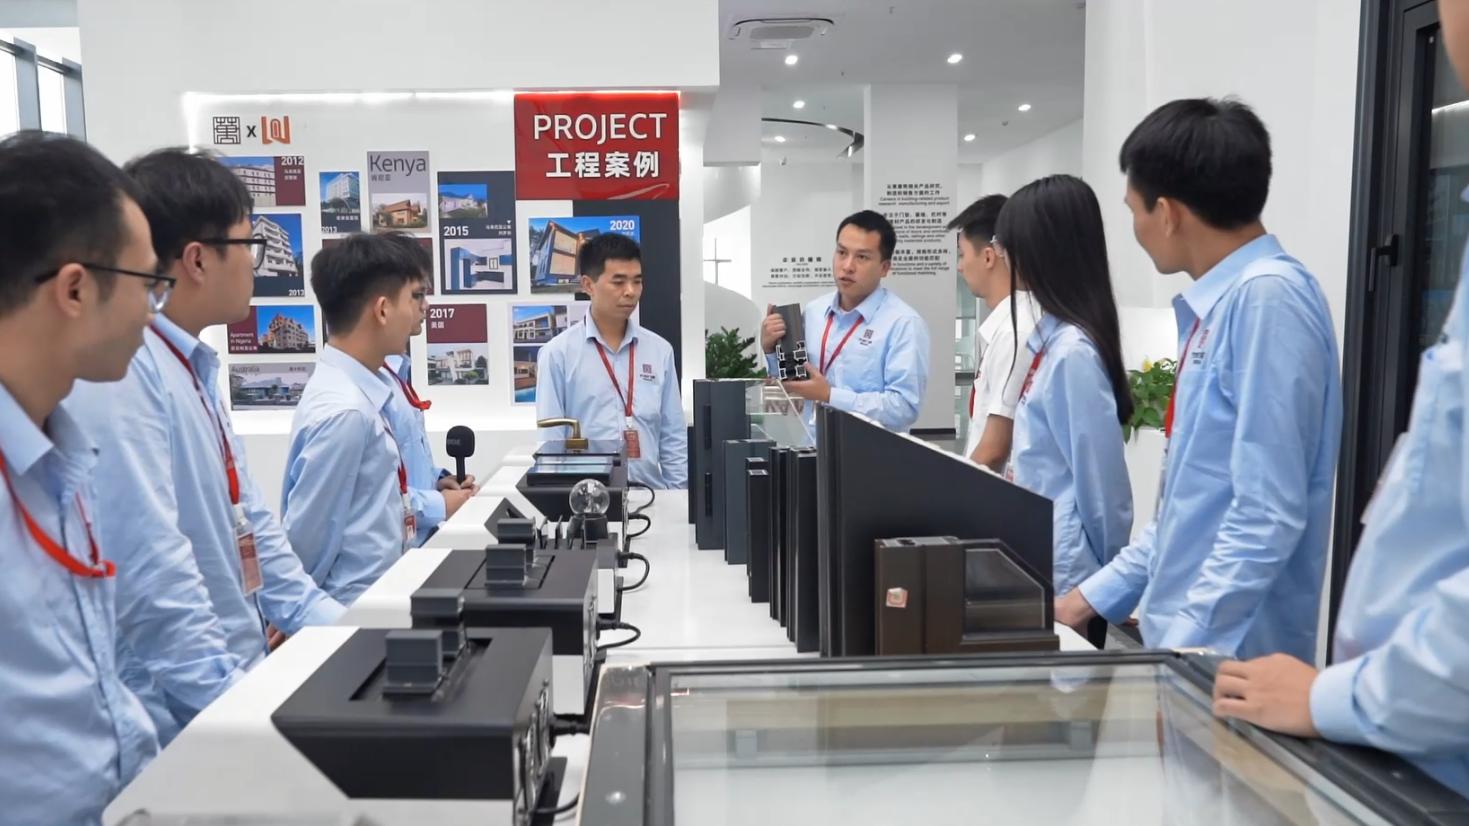
Leveraging rich international trade expertise and 620 supply chain partners, we cater primarily to Importers, Hardware Distributors, and Big-Box Retailers in South America and Western Europe. We maintain uncompromising standards through a team of 30 QC personnel who execute strict dimensional checks, salt spray corrosion tests, and force-resistance testing.
Our active R&D team, comprising 48 engineers, introduced 85 new product lines past year, providing clients with flexible customization options ranging from soundproofing cores to custom stainless steel hinges and electronic lock cutouts.
Understanding the clear functional distinction between conventional inline sliding doors and industrial-grade lift-sliding architectural solutions.
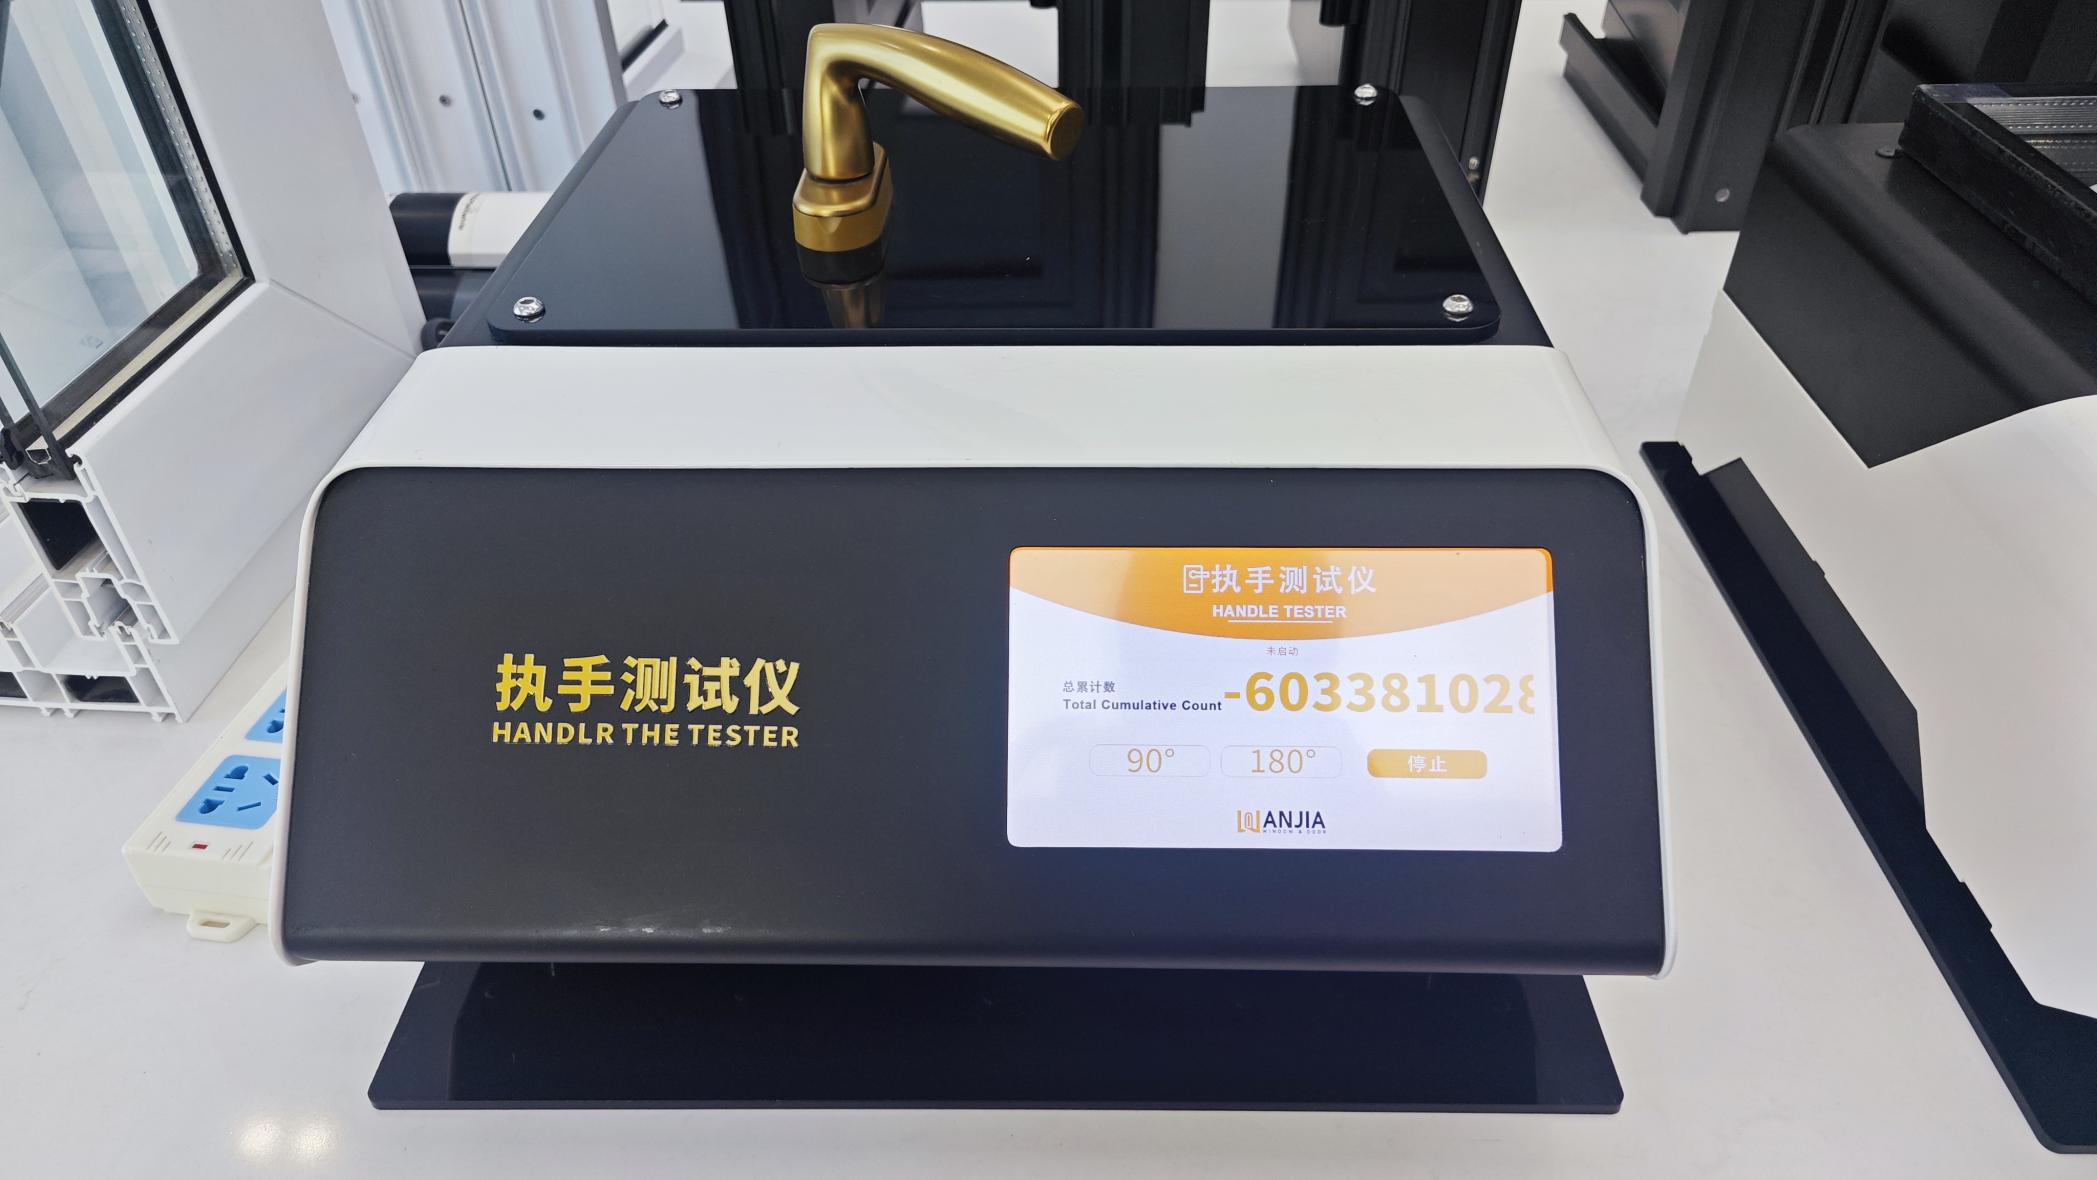
Traditional sliding doors rely on continuous drag gaskets that create high friction and accelerate seal degradation. Our Lift-Sliding Systems incorporate precision-engineered transmission gearboxes (utilizing German-designed Hautau or Siegenia hardware sets). Turning the handle 180 degrees engages an internal gear linkage that physically lifts the entire door sash 6mm to 8mm off the stainless steel track.
This lifting motion disengages the weather-stripping gaskets during movement, allowing massive sashes weighing up to 400kg (880 lbs) to glide effortlessly with less than 15N of operating force.
When rotated back to the locked position, gravity lowers the sash onto multi-barrier EPDM (Ethylene Propylene Diene Monomer) gasket seals. The system applies uniform downward and lateral compression against the anodized aluminum threshold.
This structural dynamic produces an impermeable barrier against extreme wind-driven rain, achieving water tightness resistance ratings up to 1000 Pa and air infiltration levels approaching zero (Class 4 EN 12207 standards).
Empirical data benchmarking ArmorSafe Aluminum Lift-Sliding Door Series against architectural building codes:
| Performance Standard | ArmorSafe Lift-Slide Series | Standard Commercial Slider | Engineering Benefit |
|---|---|---|---|
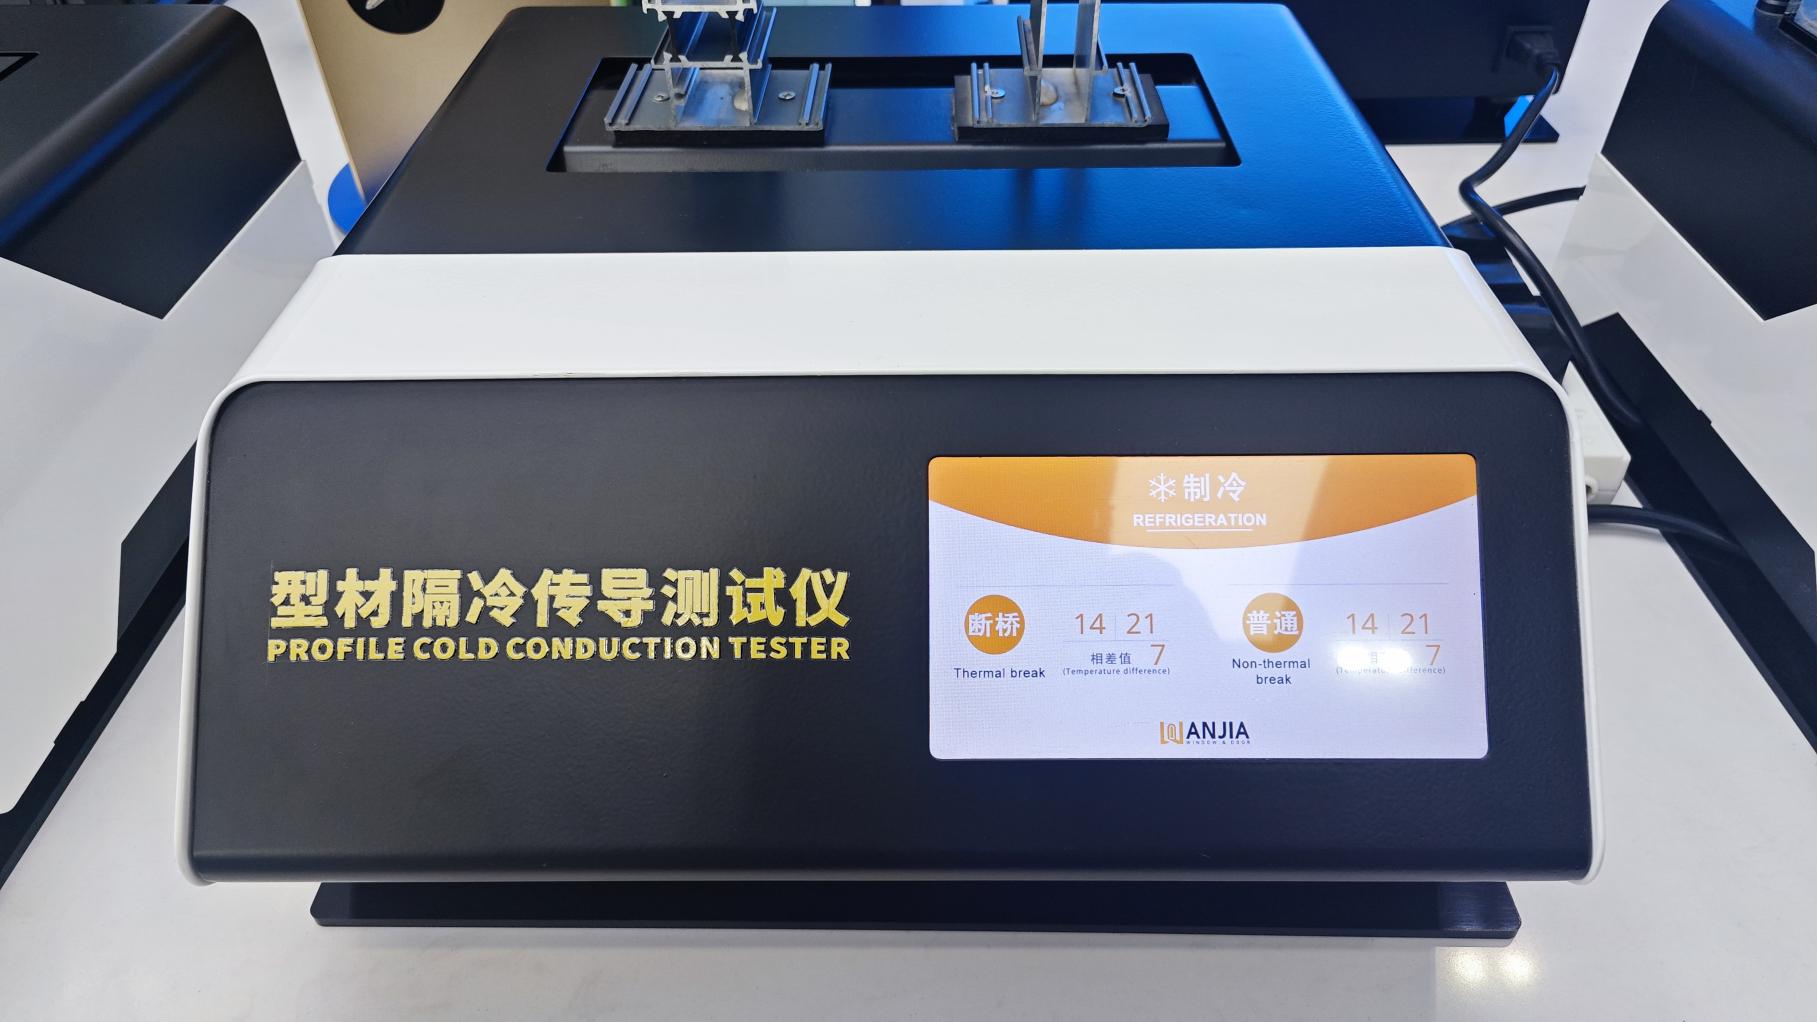
| Thermal Transmittance (U-Factor) | 0.85 - 1.4 W/m²K (NFRC Low U) | 2.2 - 3.0 W/m²K | Multi-Chamber PA66GF25 Polyamide Thermal Break |
| Structural Load (Wind Pressure) | Up to 5000 Pa (ASTM E330 / AS2047) | 1500 - 2400 Pa | High-tensile 6063-T6 aluminum alloy profile wall (2.0mm - 3.0mm) |
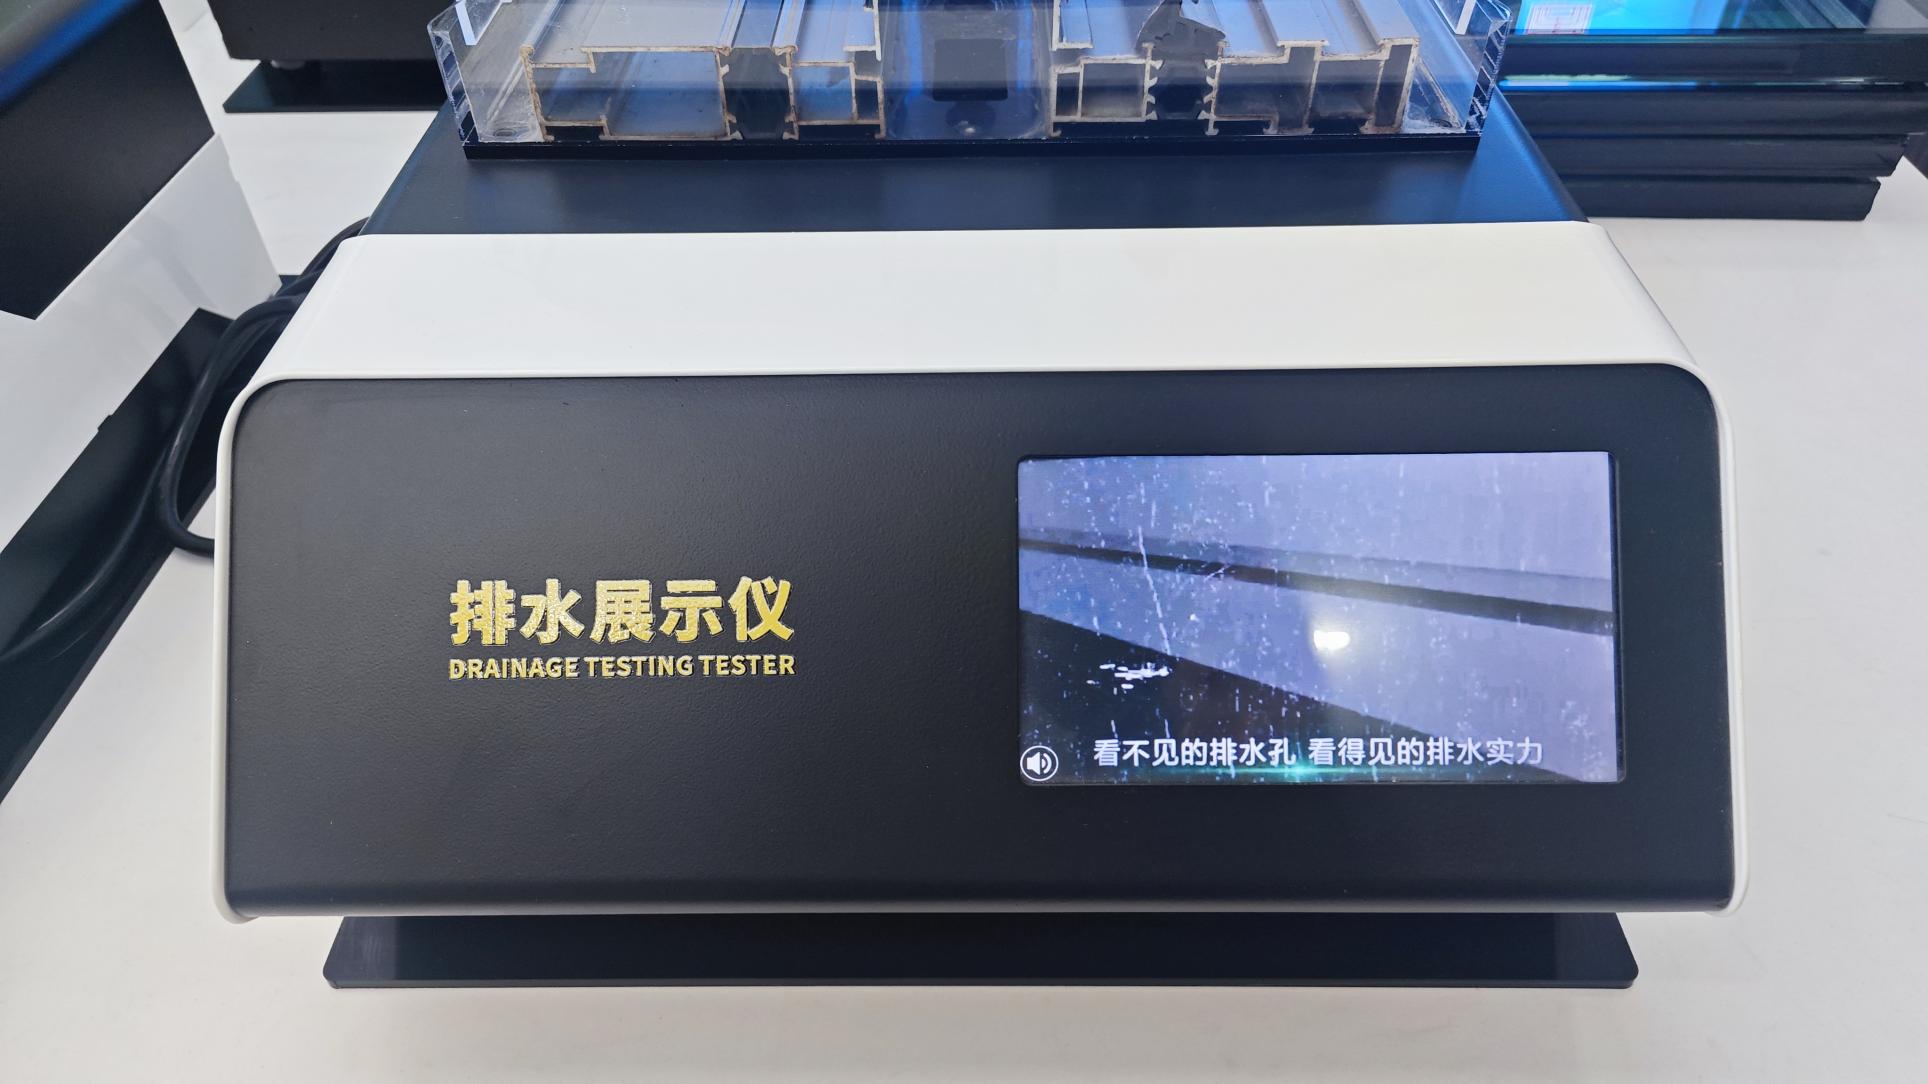
| Water Infiltration Resistance | 750 Pa - 1000 Pa (ASTM E547) | 300 Pa | Multi-stage stepped internal drainage display channels |
| Acoustic Insulation (STC / Rw) | Rw 42 dB - 48 dB | Rw 28 dB - 32 dB | Laminated acoustic double/triple glass IGUs up to 44mm depth |
| Sash Load Bearing Weight | 400 kg per panel | 120 kg per panel | Heavy-duty tandem stainless steel bogie rollers |
Our 22,000 sq ft production facility operates under automated CNC precision machining protocol, ensuring tolerances within ±0.2mm across all architectural profile assemblies.
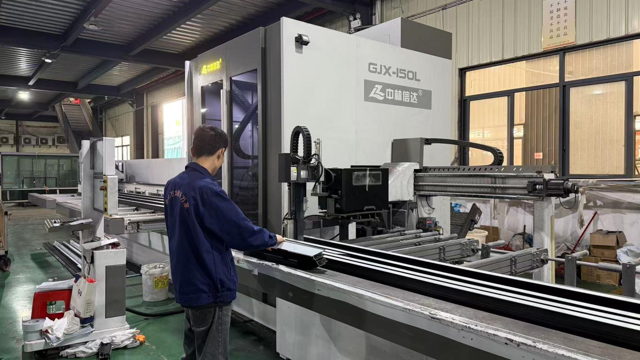
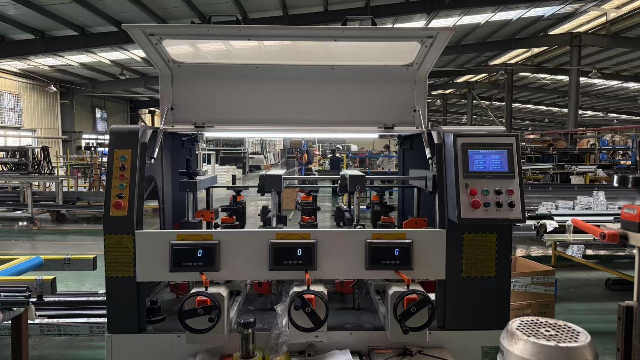
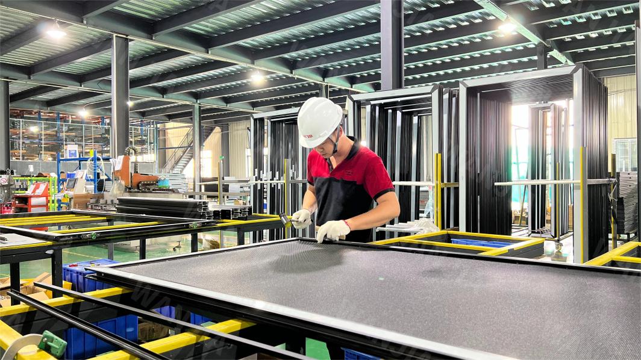
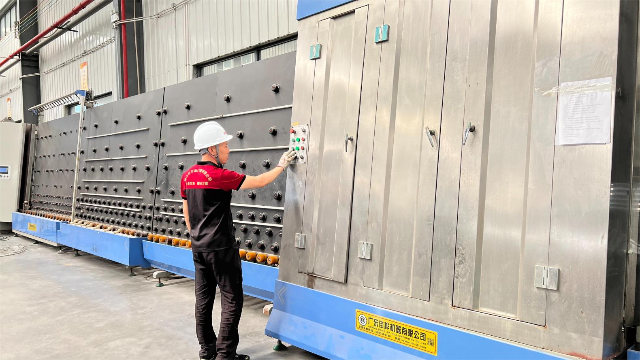
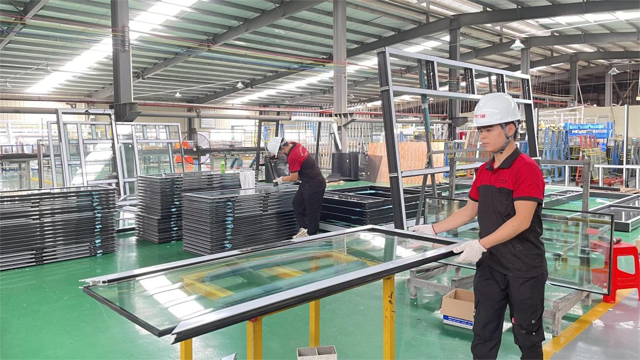
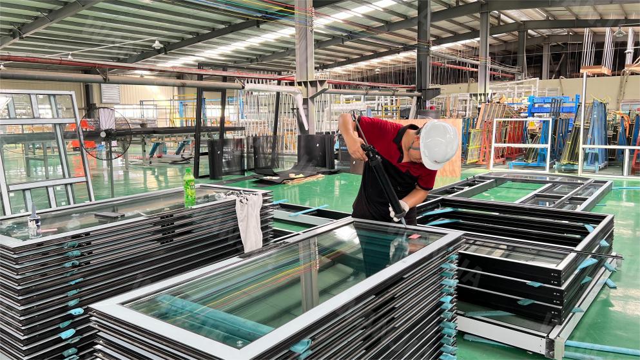
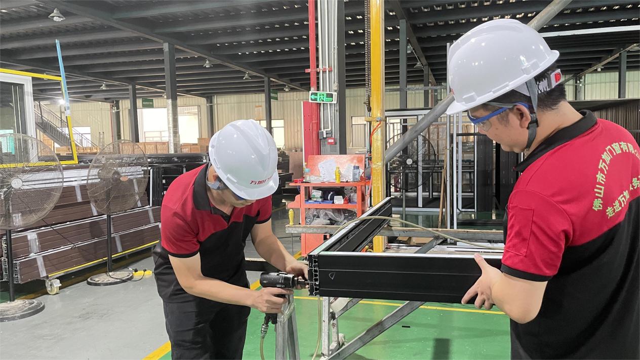
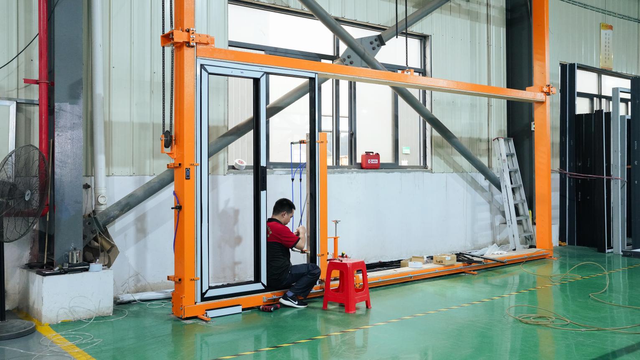
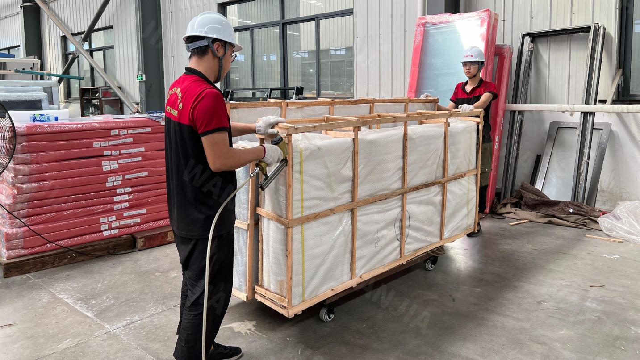
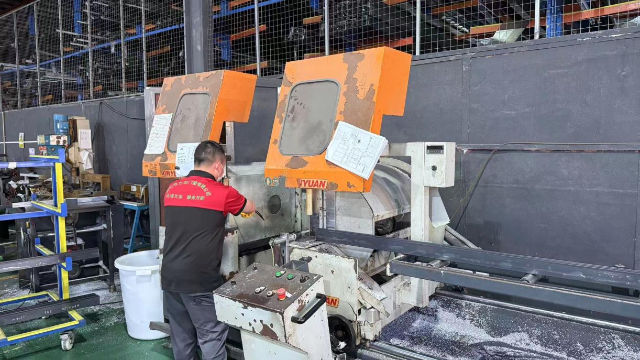
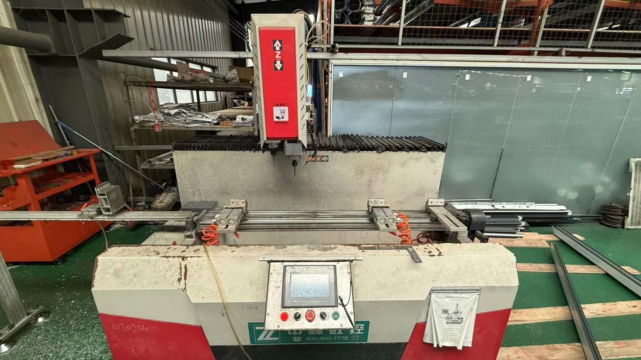
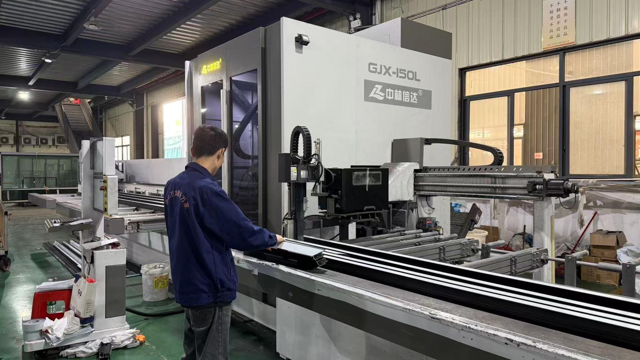
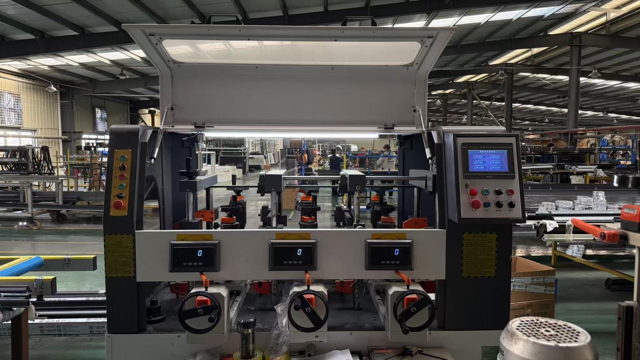
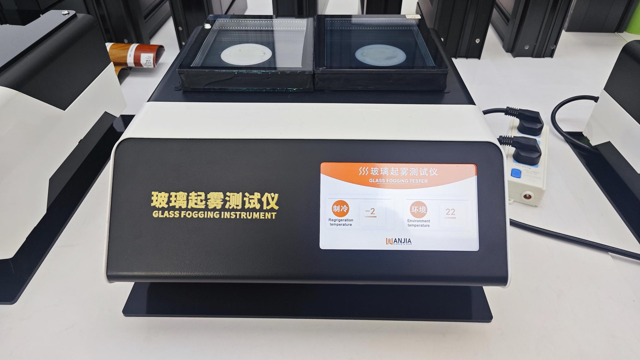
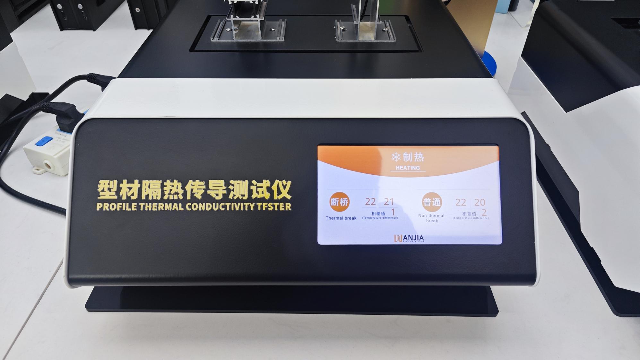
Our dedicated 30-person Quality Control team inspects 100% of production runs across 10 specialized physical testing devices before export containerization.
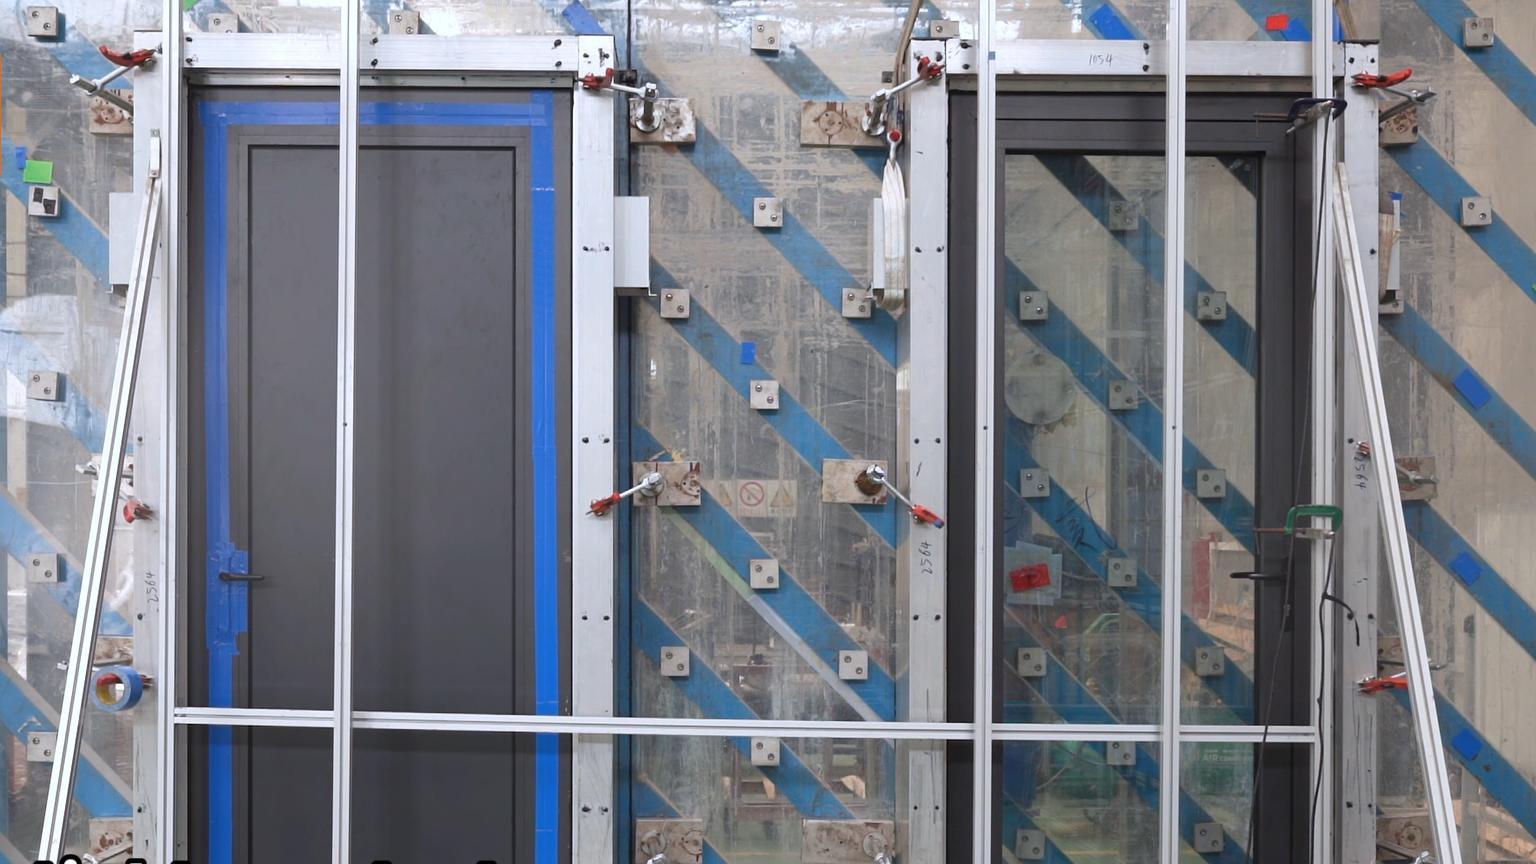
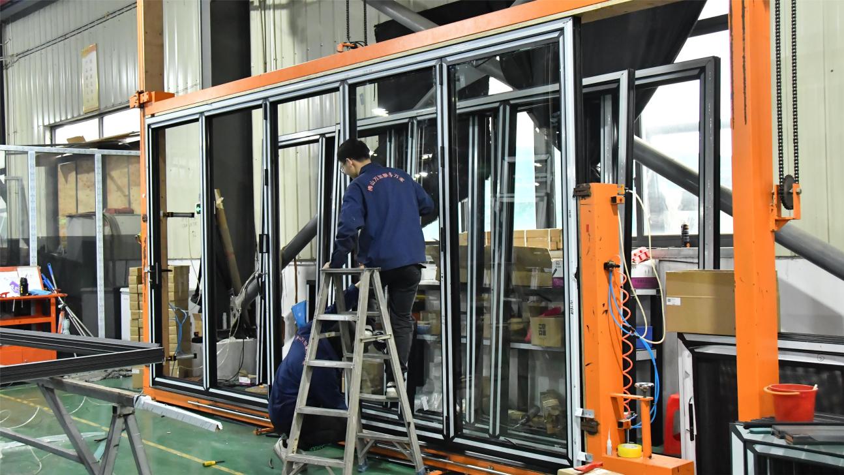
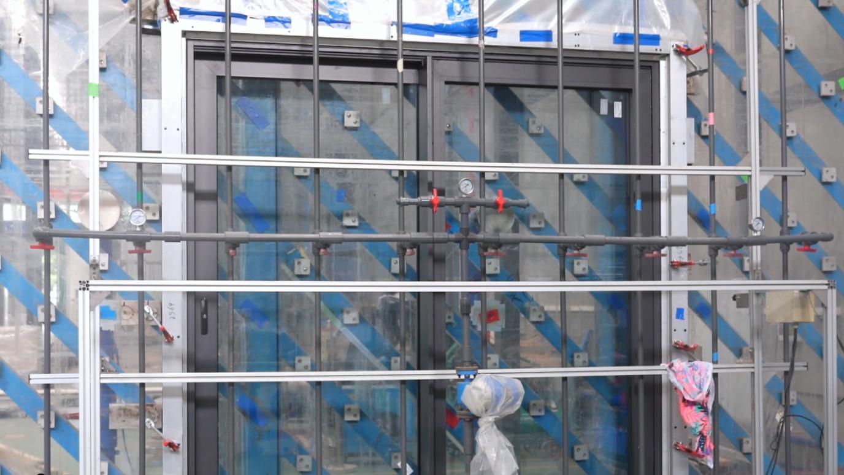
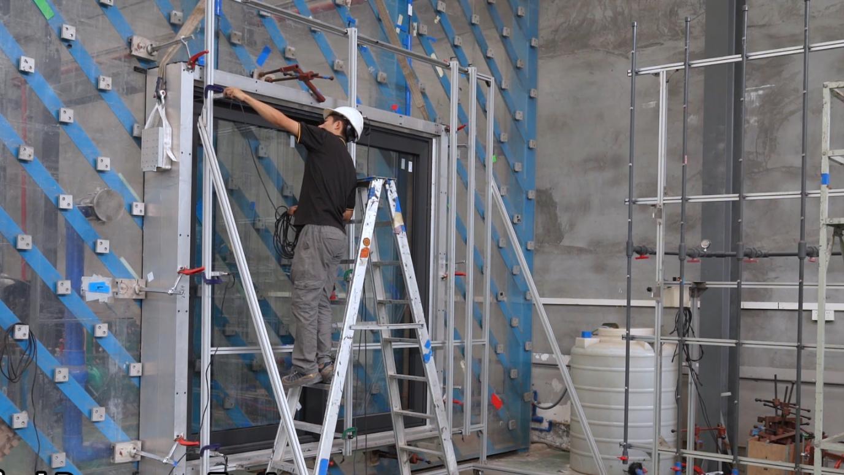
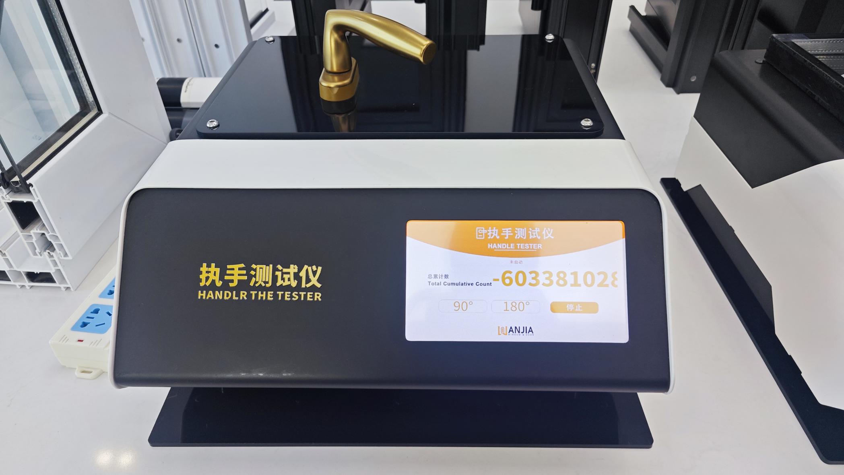
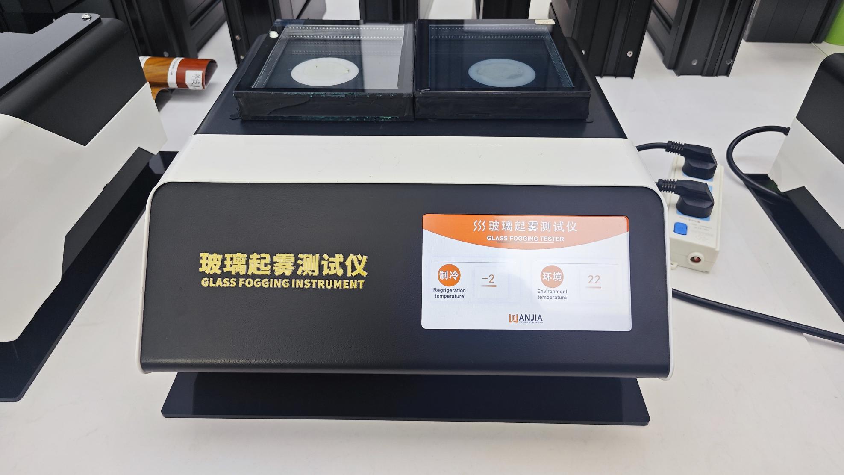
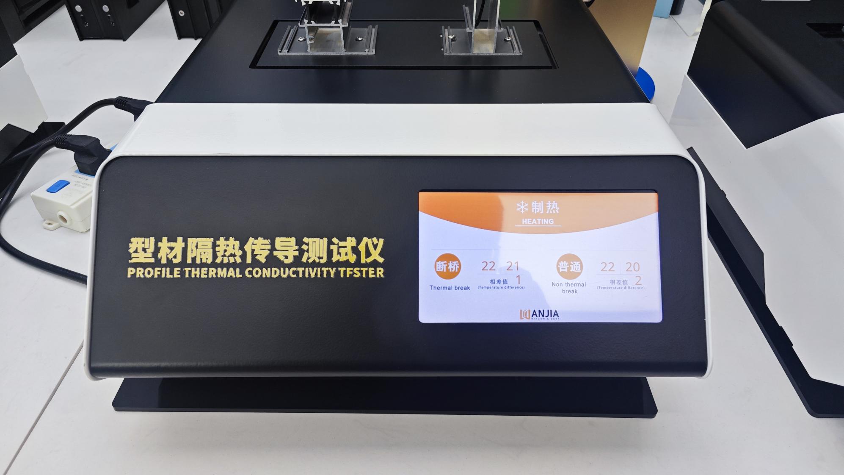
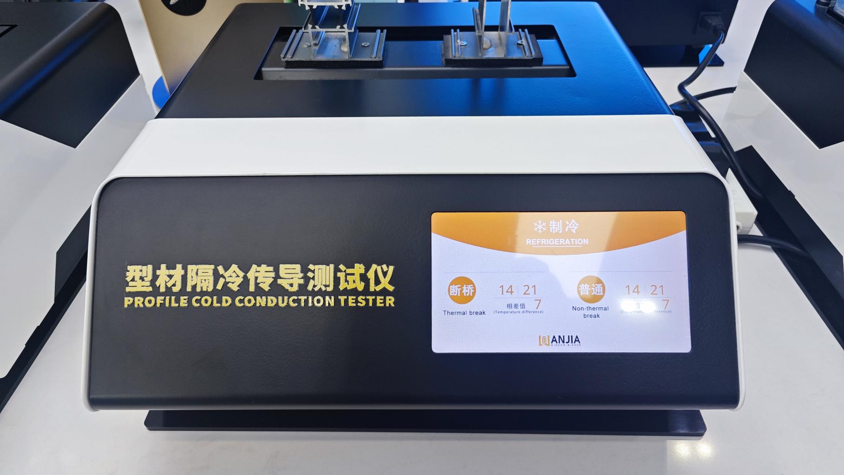
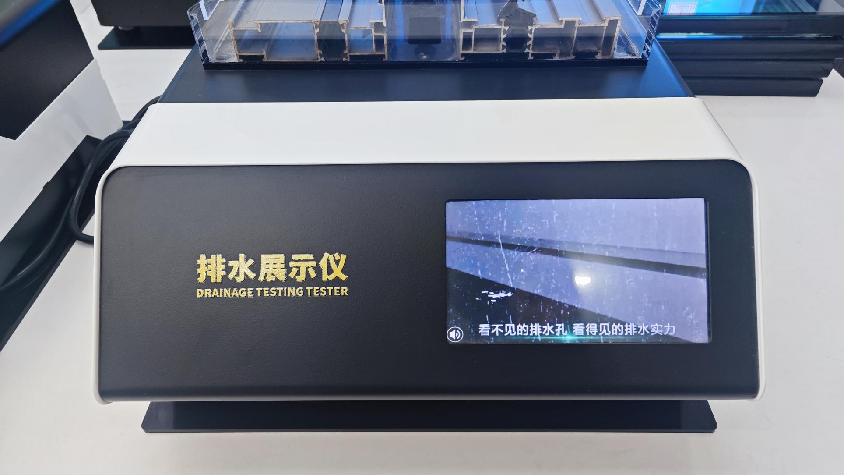
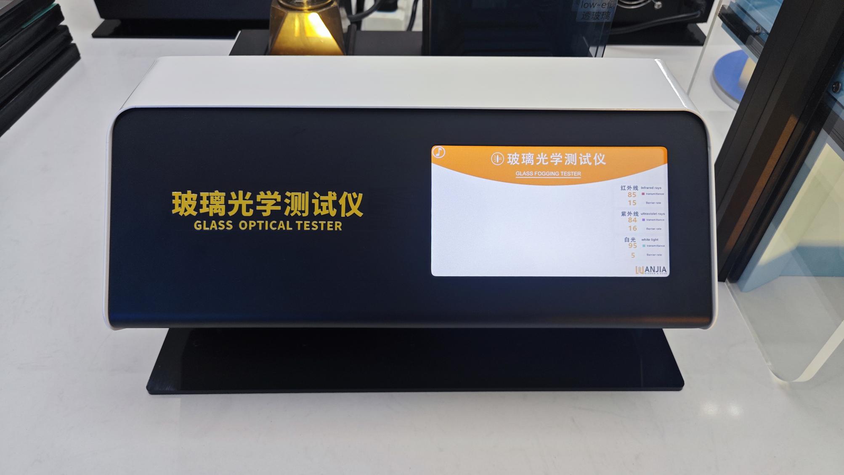
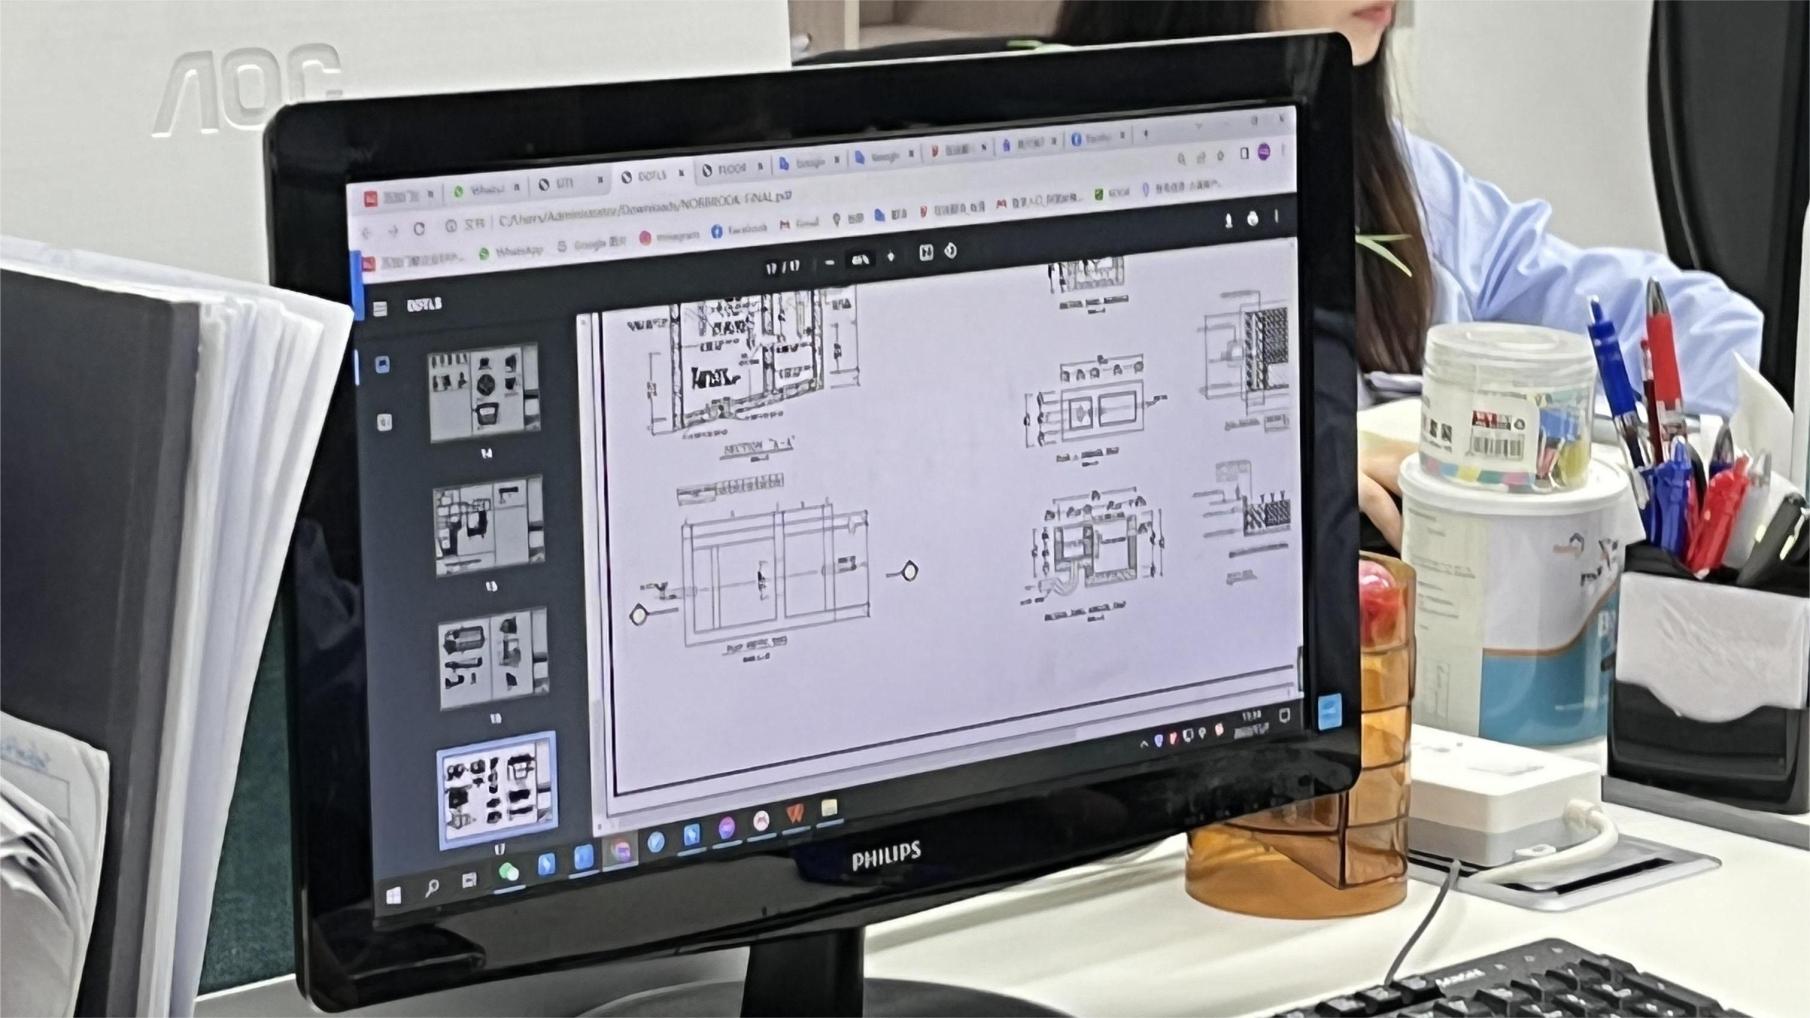
Our 48-engineer strong research division launched 85 patented product lines last year, offering full architectural engineering support from shop drawings to structural finite element analysis.
Architectural facade purchasing requirements differ significantly across global climate zones and regional building regulatory frameworks.
The North American market demands compliance with NFRC (National Fenestration Rating Council) protocols for Solar Heat Gain Coefficient (SHGC) and U-Factor performance. Projects in coastal zones (Florida, Texas, Carolinas) mandate High-Velocity Hurricane Zone (HVHZ) certification under Florida Product Approval (FL29474) and Miami-Dade NOA standard testing.
ArmorSafe lift-sliding systems utilize SGP (SentryGlas Interlayer) laminated impact glass coupled with reinforced 6063-T6 aluminum extrusion profiles engineered to survive missile impact tests and cyclic wind pressure pressures exceeding 5000 Pa.
European architectural mandates emphasize extreme thermal isolation and low carbon footprint circular aluminum. Building codes require thermal transmittance values ($U_w$) below 1.0 W/m²K.
Our thermal break lift-slide doors incorporate 34mm wide glass-fiber reinforced Polyamide (PA66GF25) strips, multi-cavity insulation foam inserts, and Low-E argon-filled triple glass units to achieve Passive House compatible energy performance.
Building standards in Australia and NZ demand compliance with AS2047 (Windows and external glazed doors in buildings) and AS1288 (Glassing in buildings). Extreme coastal salt mist exposure requires high-micron anodized surface finishes (25 microns) or Marine-Grade Qualicoat Class 2 powder coatings.
All hardware fittings employ 316-grade stainless steel components to prevent galvanic corrosion and pitting in harsh coastal environments.
Our engineering vision integrates digital smart-building connectivity, ultra-thin minimal sightlines, and zero-carbon aluminum metallurgy.
Next-generation lift-sliding doors incorporate concealed micro-servomotors integrated within the head frame. Operable via smartphone apps, wall switches, or building automation systems (KNX / Zigbee), these systems feature automated safety sensors that detect obstacles and reverse sash movement within milliseconds.
Architectural design demands larger glass surface areas and minimal frame visibility. ArmorSafe's active R&D centers are pushing interlock sightline widths down to 20mm while embedding structural carbon fiber stiffeners inside the profile core to handle high wind pressures.
Integrating Building-Integrated Photovoltaic (BIPV) solar glass panels into fixed door sashes allows entrance assemblies to act as clean energy generators. Furthermore, replacing standard double-glazing with 8mm Vacuum Insulated Glass (VIG) drops overall U-factors down to an unprecedented 0.45 W/m²K.
Explore our extended series of certified hotel exterior sliding doors, ultra-slim modern profile systems, energy-star PTAC louvers, and structural storefront curtain wall systems.
Comprehensive engineering and commercial procurement answers for architects, structural engineers, and commercial distributors.
 ArmorSafe Doors