Engineered for high-wind compliance, extreme acoustic dampening, and architectural grandeur.
An Executive Guide for Architects, B2B Importers, and Commercial Development Procurement Officers
In modern architectural design, oversized entry doors have transitioned from luxury design statements to critical structural elements in luxury residential villas, high-end hospitality venues, and commercial flagships. Spanning dimensions well beyond standard envelope limits—frequently exceeding 3 meters (10 feet) in height and 2 meters in single-panel width—oversized entry doors present complex engineering challenges. Purchasing teams and architectural specifiers require manufacturers who demonstrate advanced metallurgical knowledge, structural deflection calculation capabilities, and rigorous compliance with international building codes.
Key Market Driver: Modern commercial and luxury residential blueprints demand continuous glass sightlines, seamless indoor-outdoor transitions, and colossal entrance pivot mechanics without compromising on thermal efficiency, forced-entry resistance, or air/water infiltration integrity.
Global commercial procurement has evolved rapidly. Today’s hardware distributors, estate developers, and big-box importers look past basic aesthetics to evaluate structural performance indices. The core demands across Western European and South/North American markets include:
18 Years of Industrial Excellence in High-Security & High-Performance Architectural Entrance Solutions
Since 2008, ArmorSafe Entry Door Systems Co., Ltd. has stood as a pioneer in high-security residential and commercial entry doors. With 18 years of manufacturing background and 10 years of export history, we operate a 22,000 sq ft factory that yields an annual export revenue of $25 million. Leveraging rich international trade expertise and 620 supply chain partners, we cater primarily to Importers, Hardware Distributors, and Big-Box Retailers in South America and Western Europe. We maintain uncompromising standards through a team of 30 QC personnel who execute strict dimensional checks, salt spray corrosion tests, and force-resistance testing. Our active R&D team, comprising 48 engineers, introduced 85 new product lines past year, providing clients with flexible customization options ranging from soundproofing cores to custom stainless steel hinges and electronic lock cutouts.
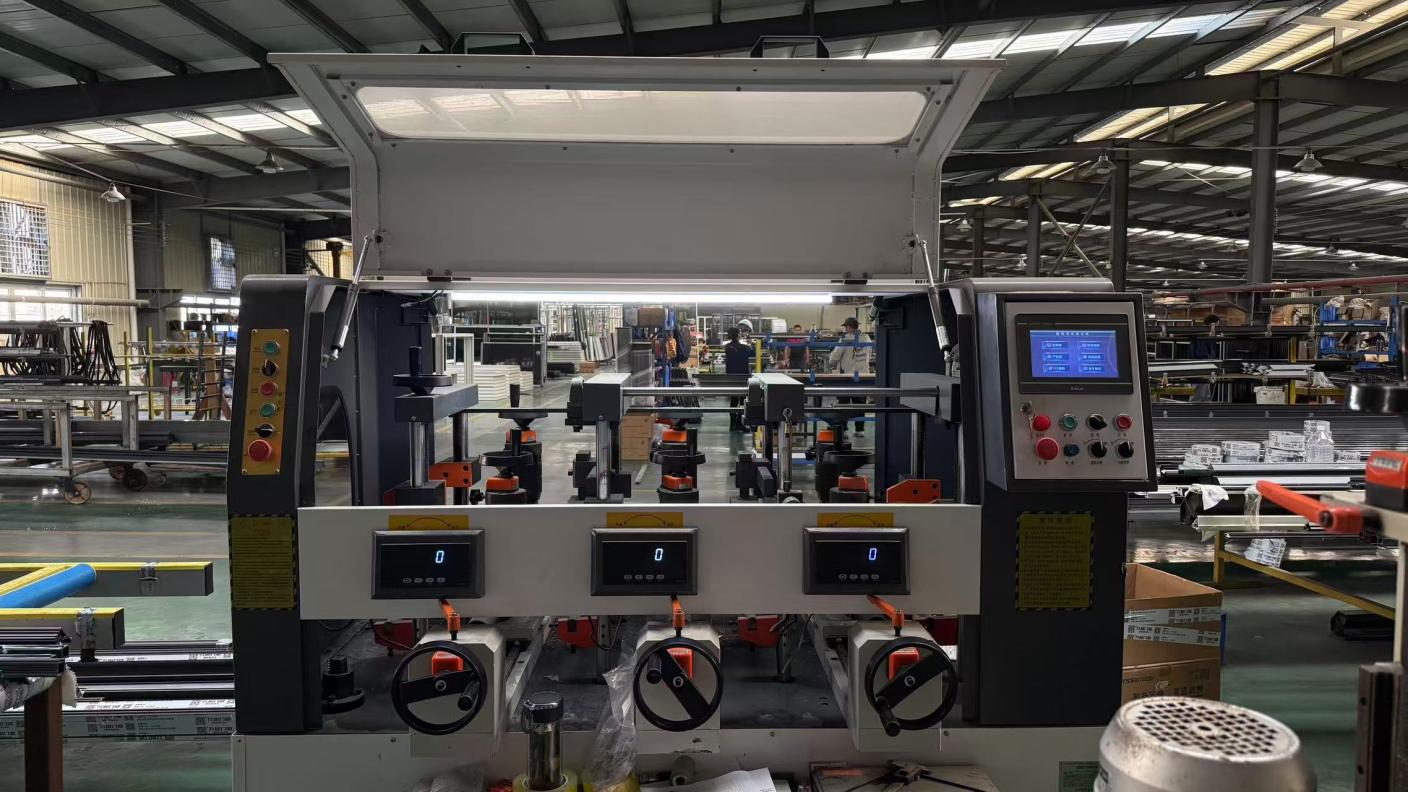
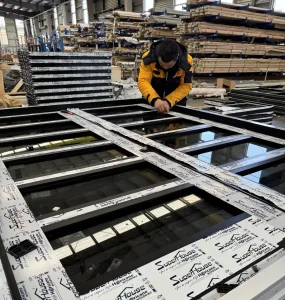
End-to-end industrial control ensuring sub-millimeter tolerances across profile cutting, structural glazing, and hardware machining.
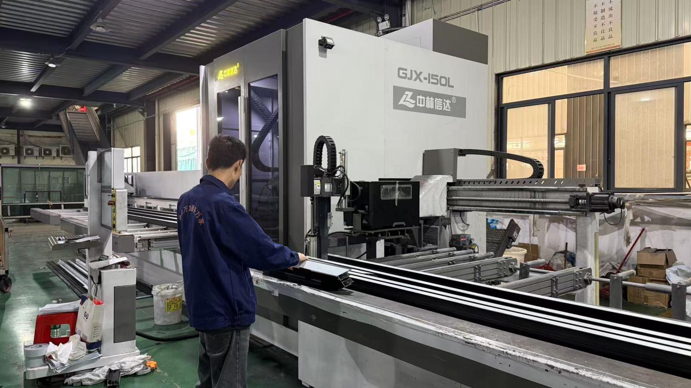
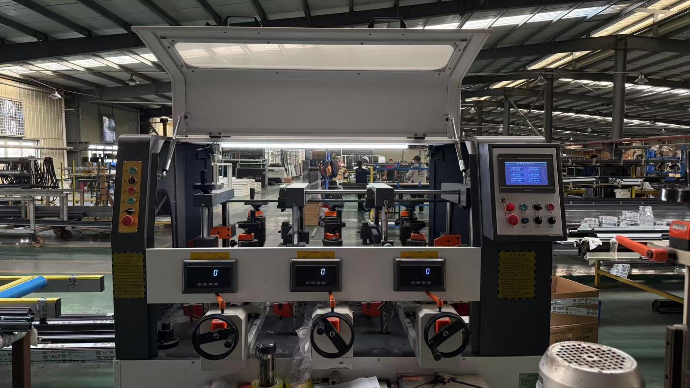
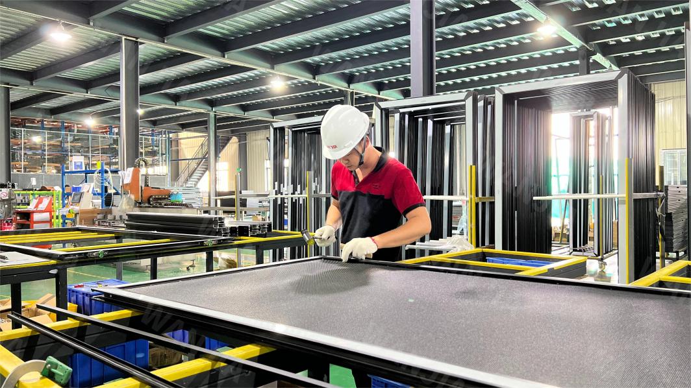
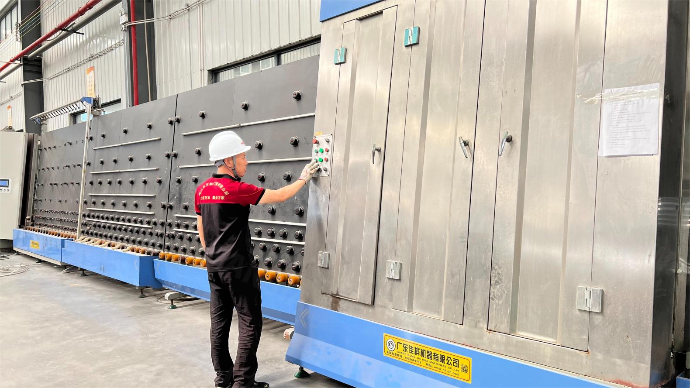
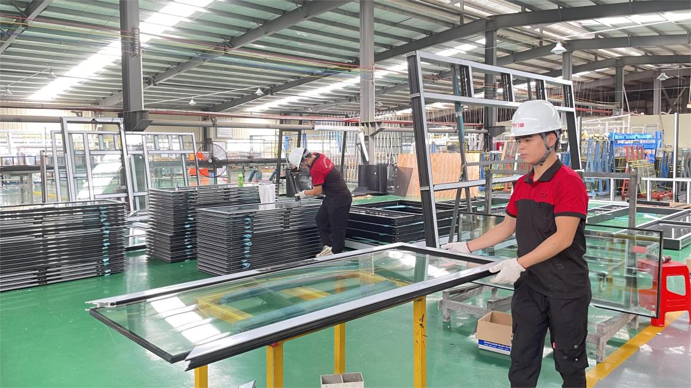
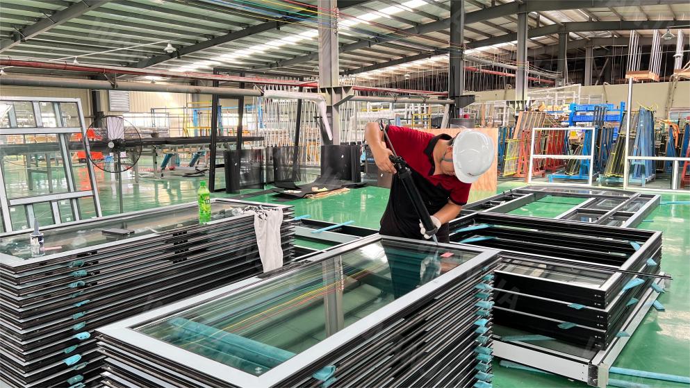
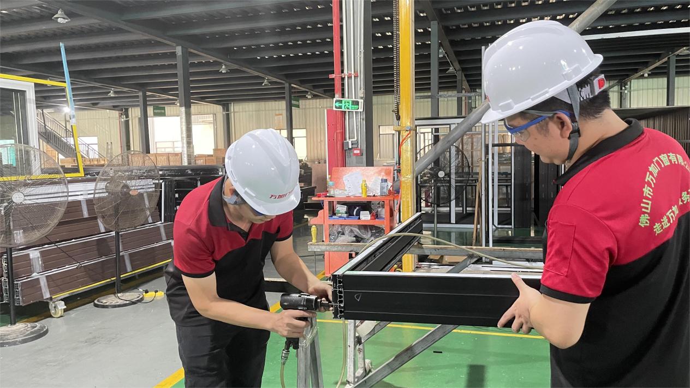
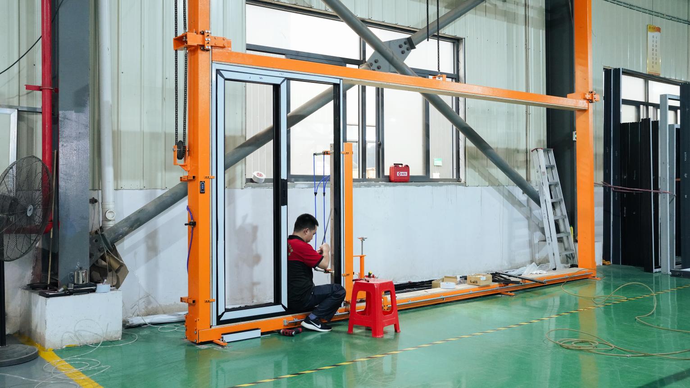
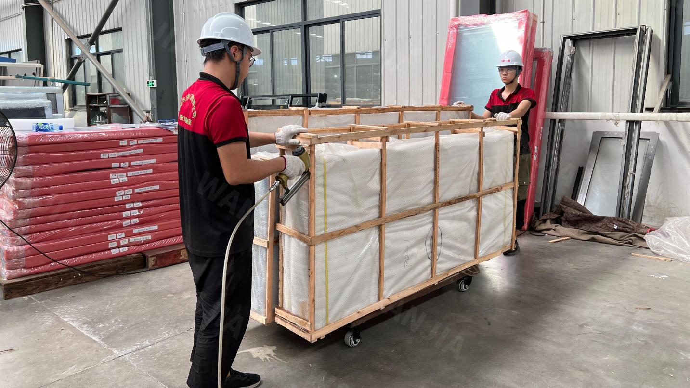
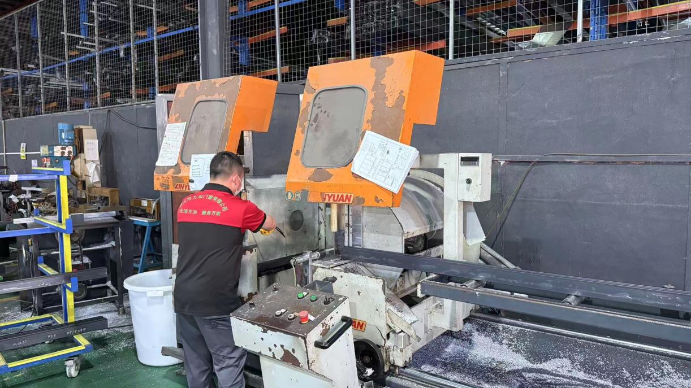
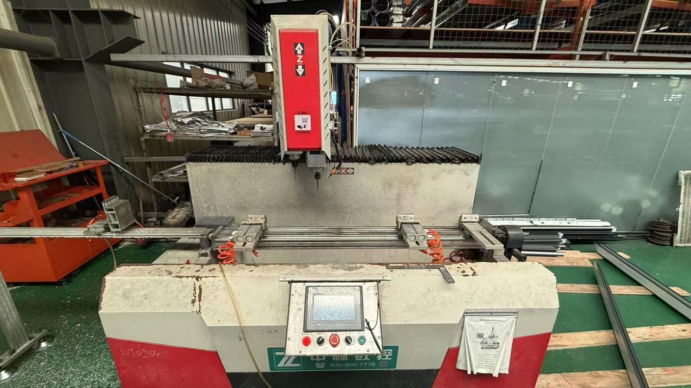
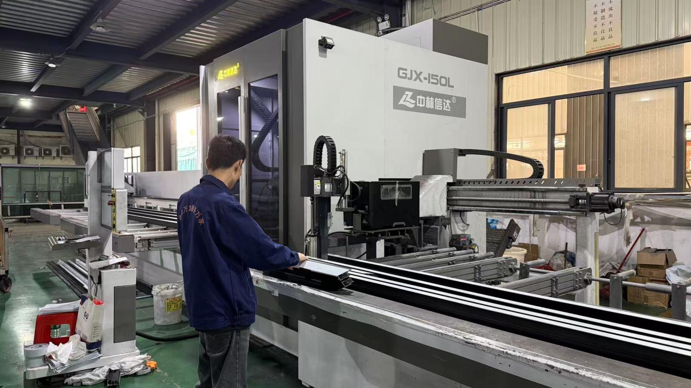
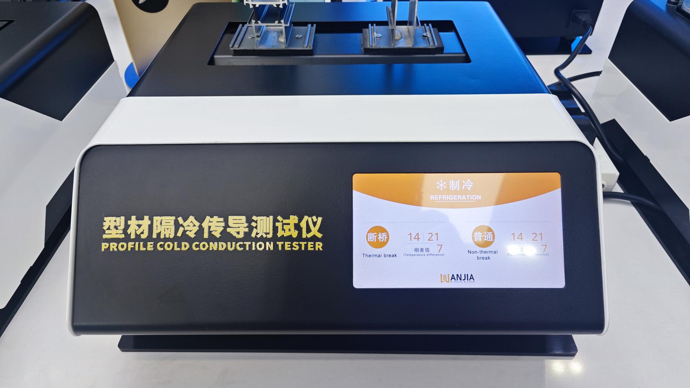
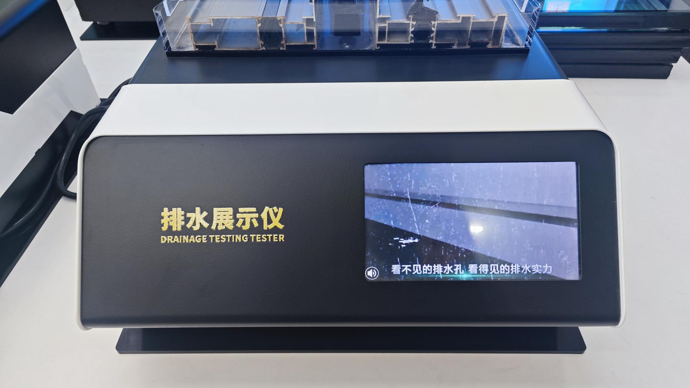
Our 30-member QC team validates every batch with rigorous physical, thermal, and optical diagnostic systems.
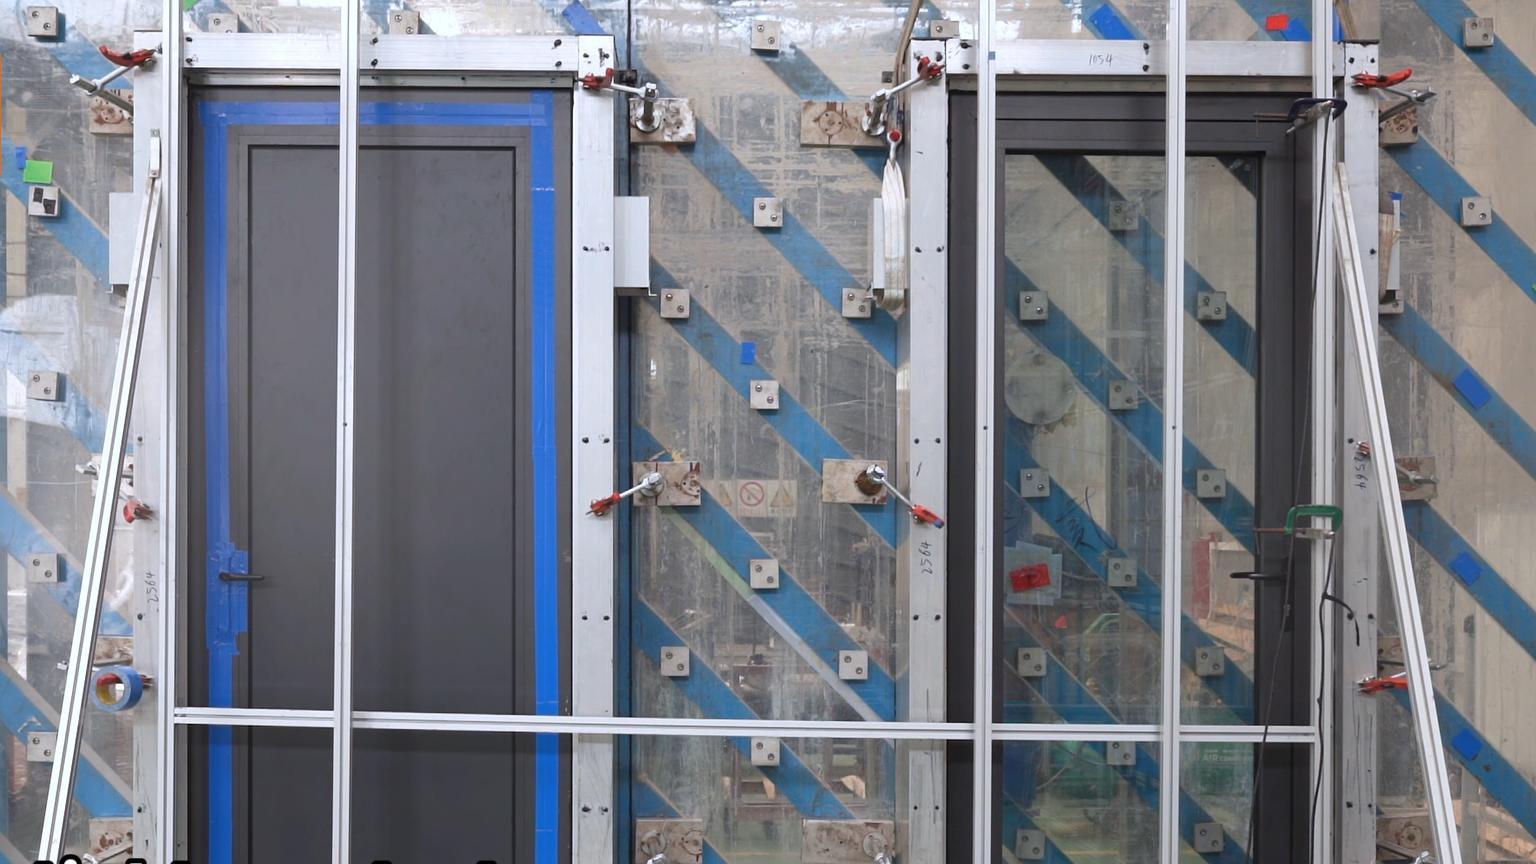
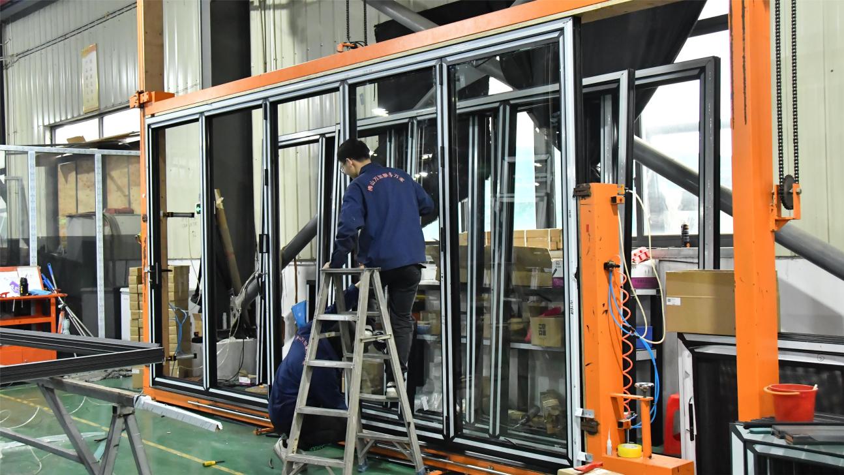
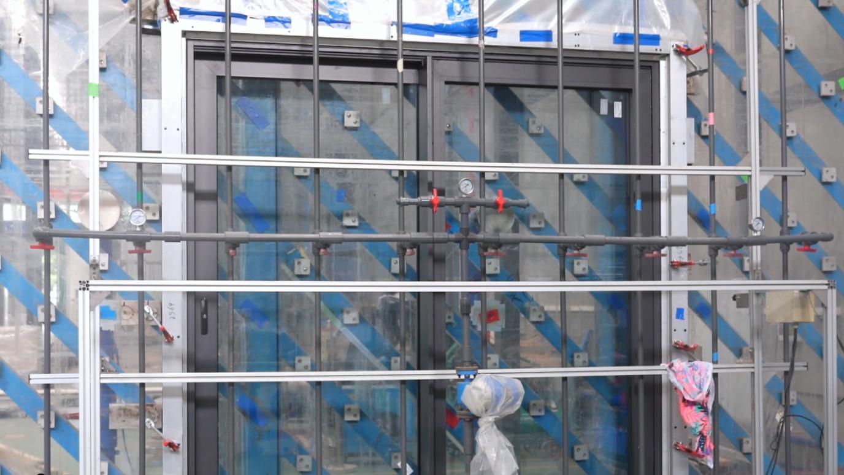
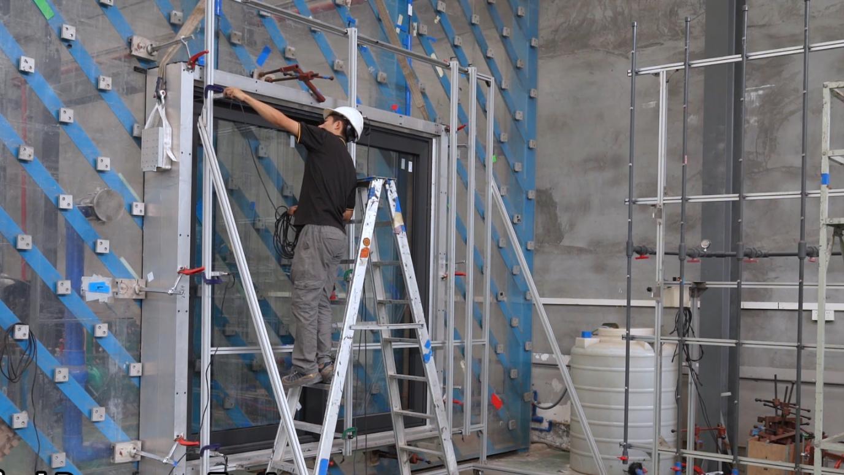
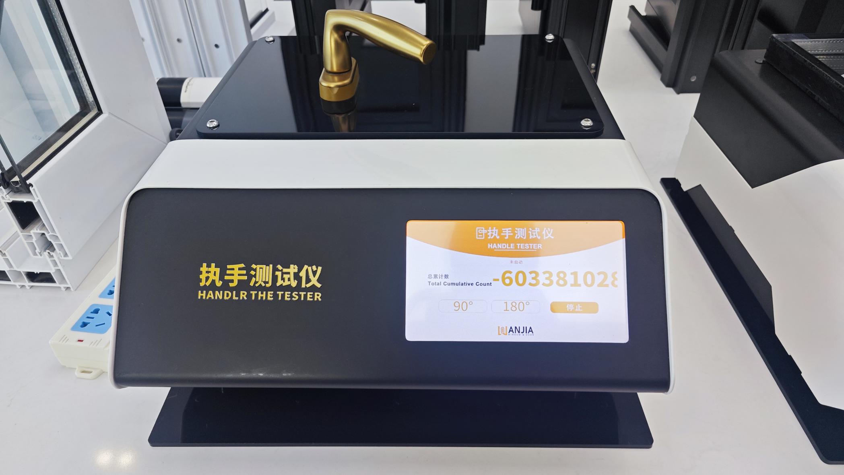
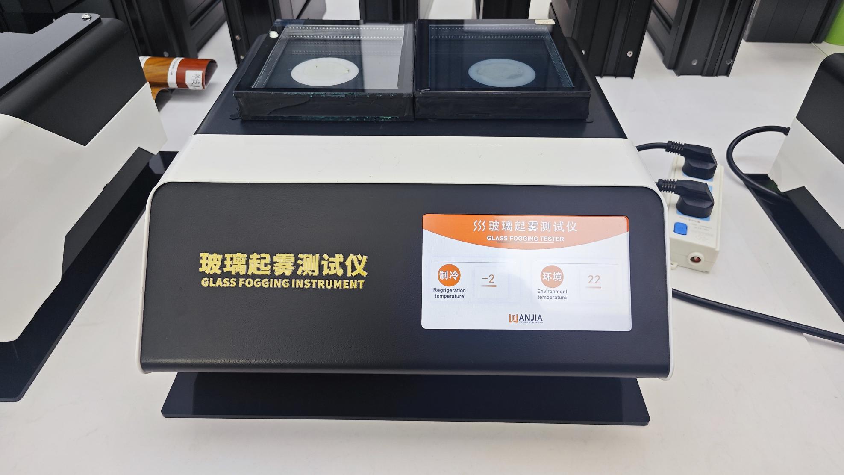
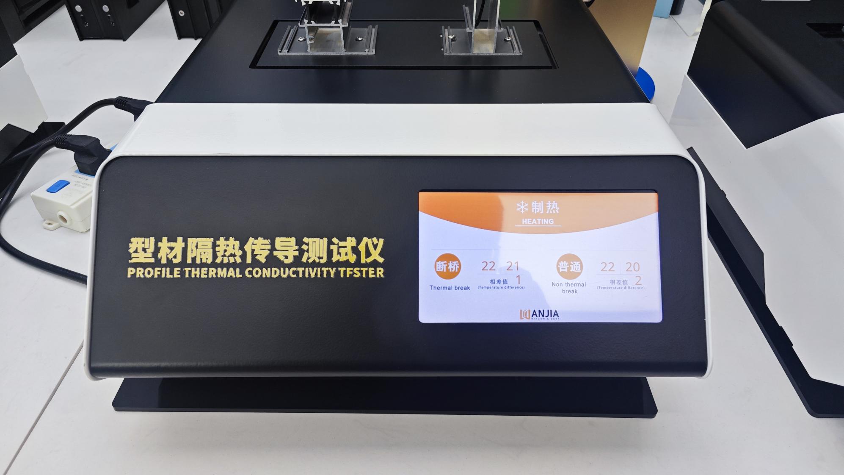
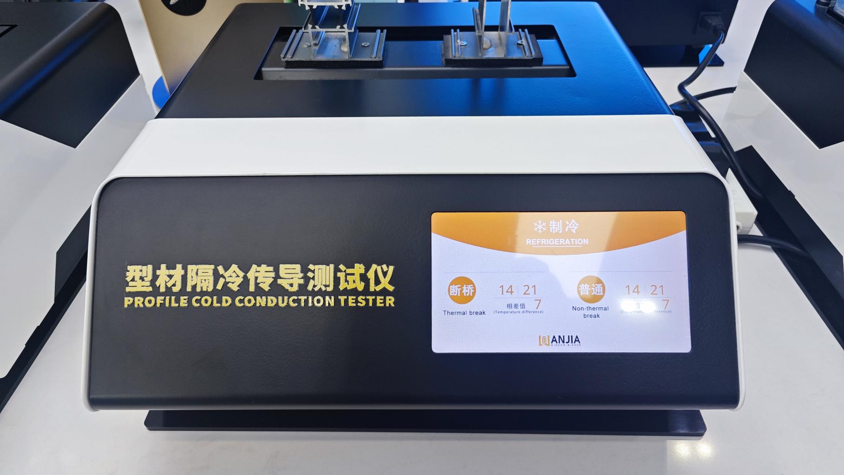
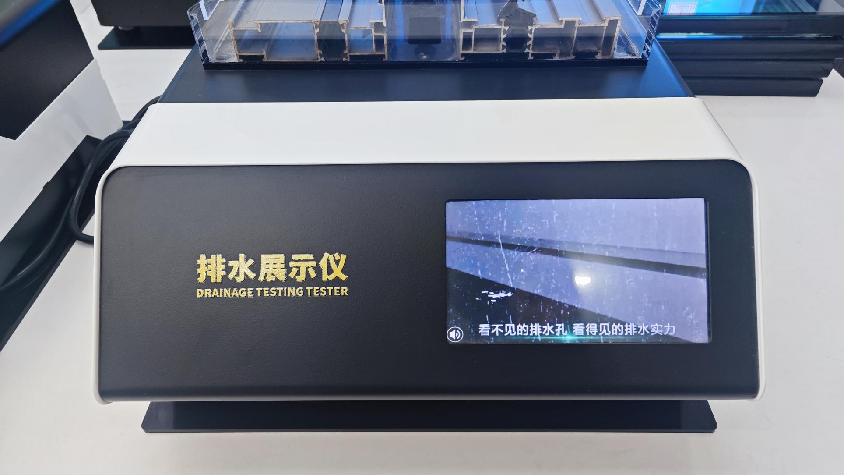
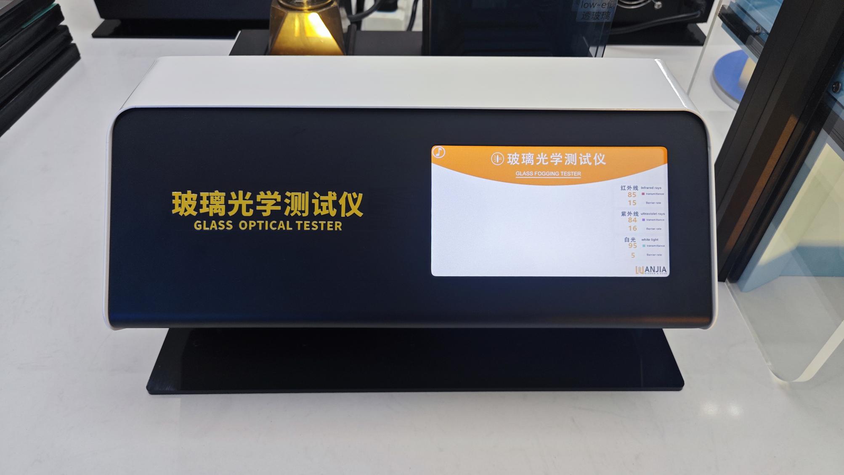
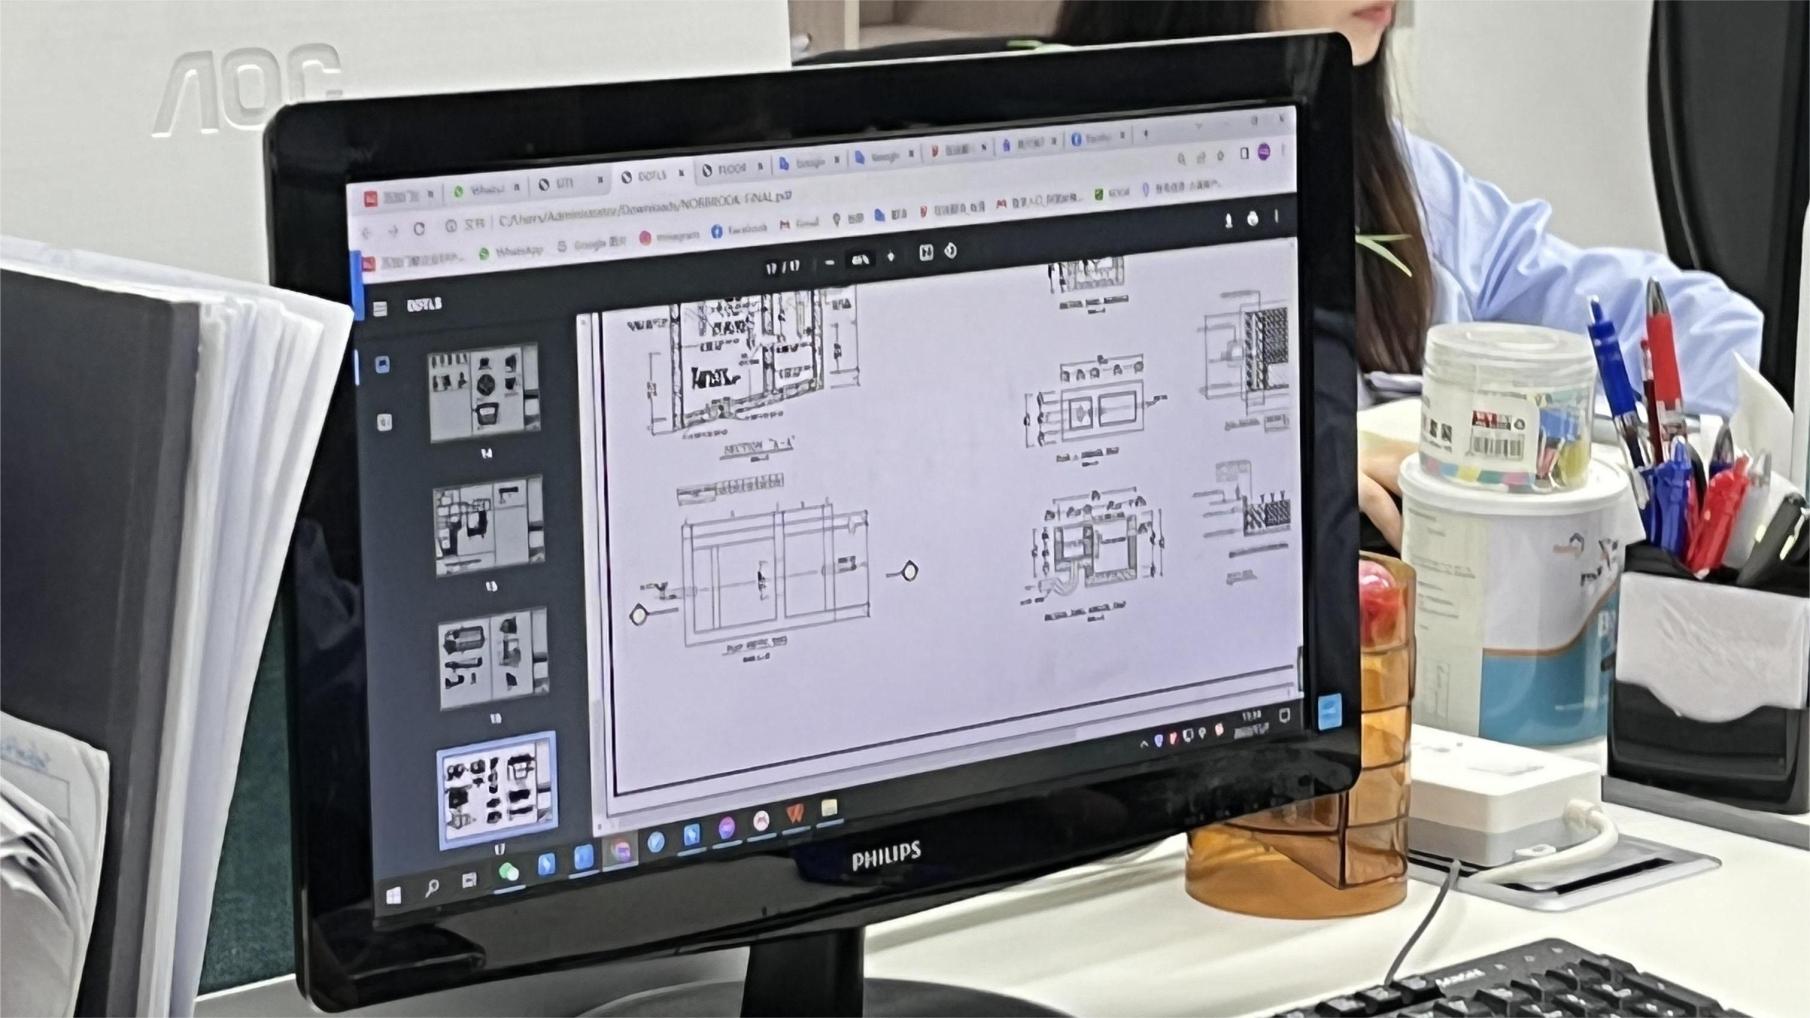
Backed by 48 engineering specialists and 85 new system launches annually to support custom global architectural requests.
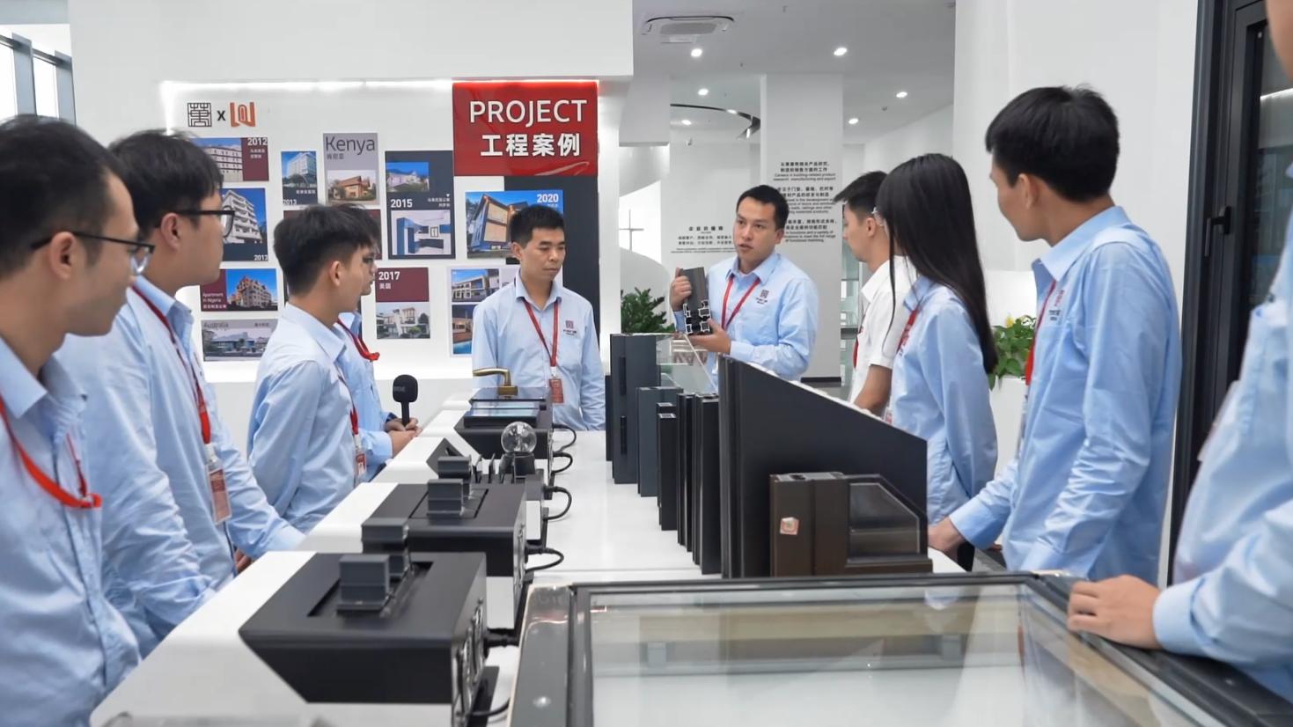
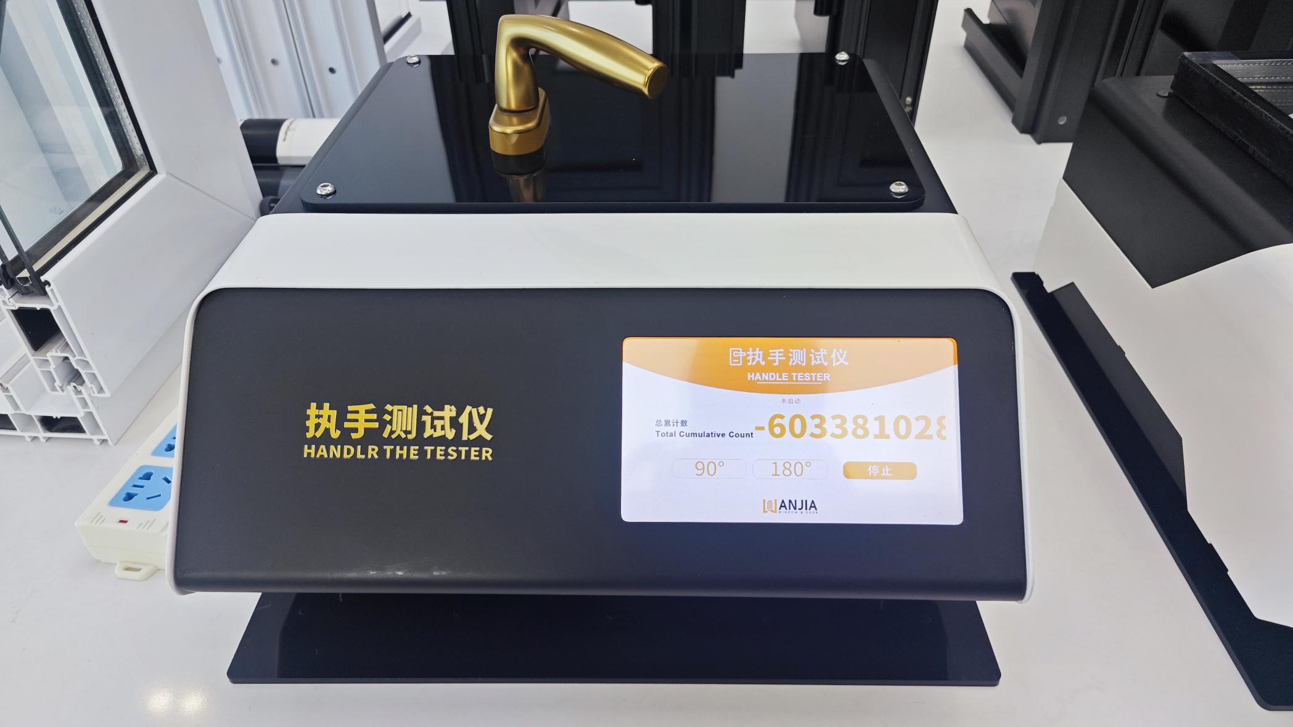
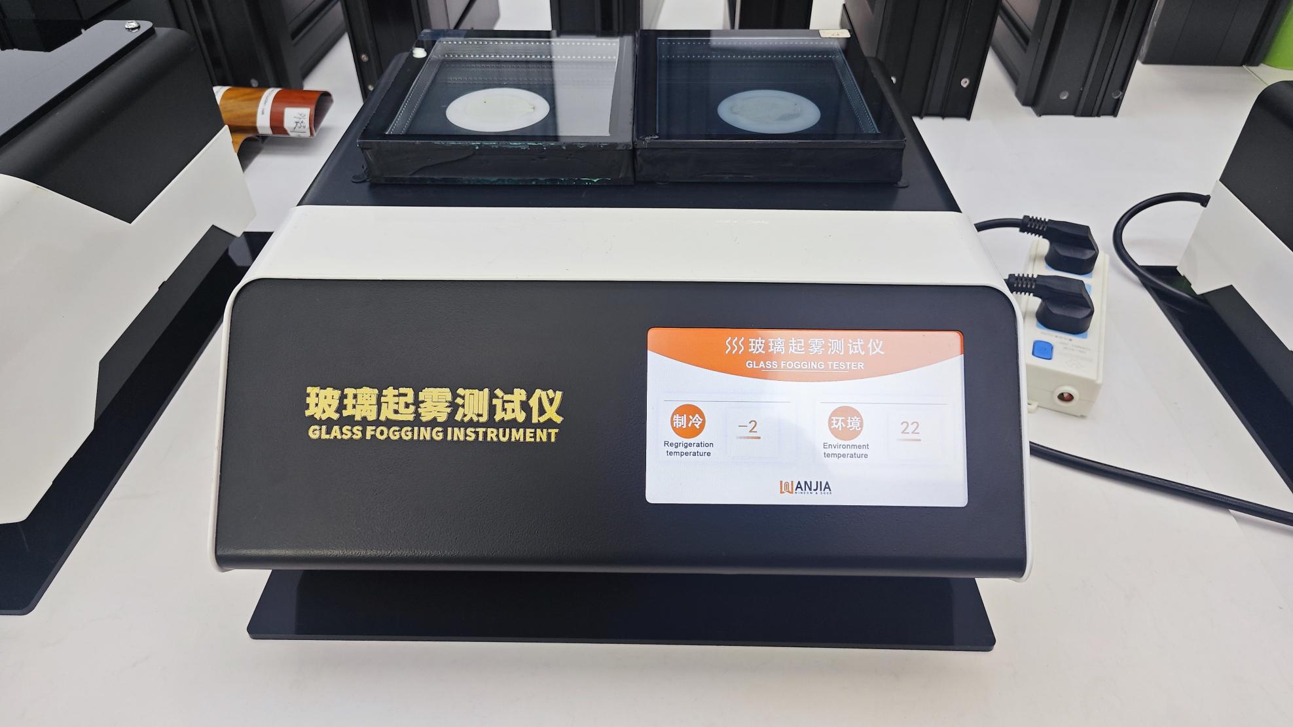
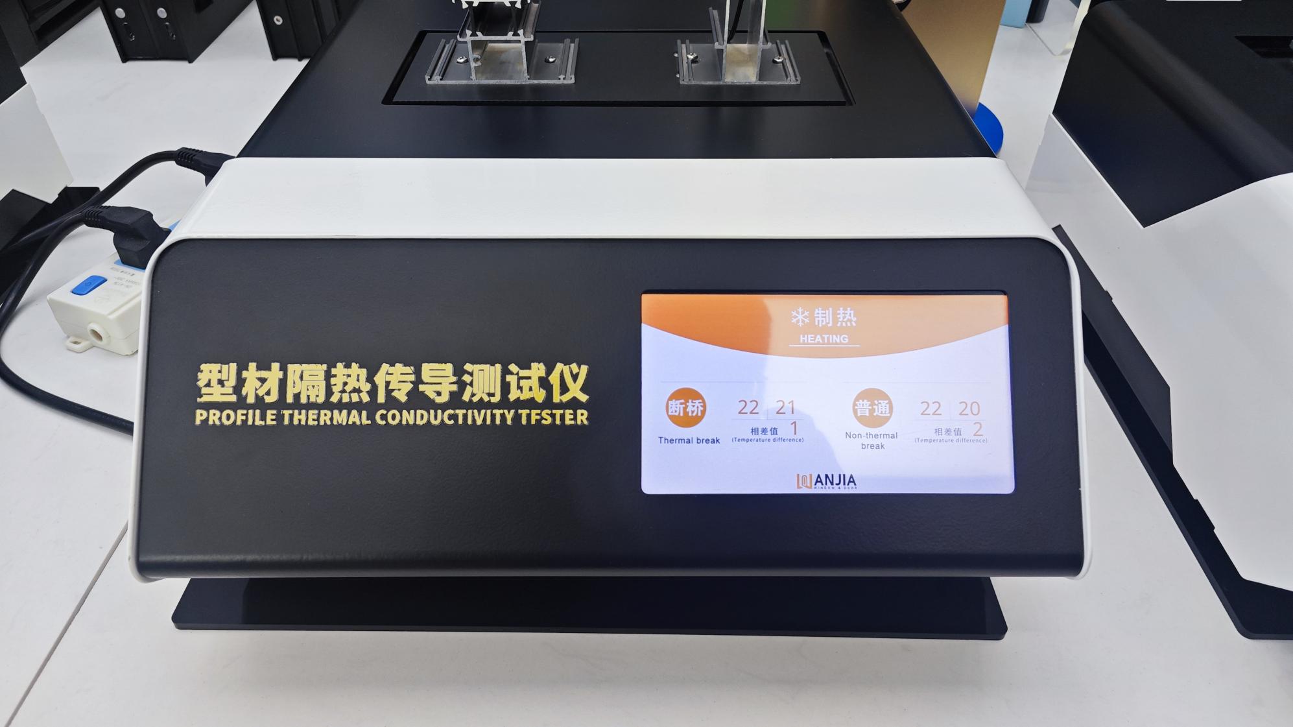
Standardizing physical metrics for architectural specifiers and enterprise global procurement officers.
When specifying oversized doors for high-rise hospitality or coastal residential compounds, structural engineers must evaluate key performance metrics across window/door systems. Below is a summary of the compliance thresholds managed by ArmorSafe engineering teams:
| Performance Indicator | Test Standard / Certification | ArmorSafe Standard Profile | Impact / Oversized Architectural Line |
|---|---|---|---|
| Wind Pressure Resistance | ASTM E330 / TAS 202 | DP 45 - 55 PSF | DP 80 - 100 PSF (HVHZ Miami-Dade NOA) |
| Air Infiltration Rate | ASTM E283 / AS2047 | < 0.15 cfm/ft² | < 0.05 cfm/ft² (Acoustic Pressure Sealed) |
| Water Penetration Resistance | ASTM E331 / EN 12208 | 300 Pa (7.5 PSF) | 720 Pa (15 PSF) Sub-sill Cascading Drainage |
| Acoustic Isolation Index | ISO 10140-2 / ASTM E90 | STC 32 - STC 35 | STC 42 - STC 48 (Laminated Acoustic Core) |
| Thermal Transmittance (U-Value) | NFRC 100 / EN ISO 10077 | 0.32 BTU/h·ft²·°F | 0.18 - 0.24 BTU/h·ft²·°F (Vacuum Triple Glazed) |
| Large Missile Impact Test | ASTM E1886 / E1996 (Level D) | N/A | Passed 9 lb 2x4 lumber @ 50 ft/sec impact |
Oversized doors cannot rely on standard butt hinges due to rotational shear stress and profile sagging risks over time. ArmorSafe integrates custom stainless steel multi-axis pivot systems and heavy-duty concealed offset pivots. Engineered with high-tensile 316 stainless steel components and needle bearing assemblies, our pivot assemblies absorb high rotational dynamic torque while maintaining zero-play alignment over 200,000 operational cycles.
Furthermore, weatherproofing oversized pivots requires dynamic floor-seal mechanisms. ArmorSafe incorporates automated drop-down bottom seals combined with EPDM synthetic rubber gaskets that compress automatically upon full door closure, blocking air drafts, dust, driving wind rain, and sound transmission effortlessly.
Navigating localized building codes is a key obstacle for global distributors. ArmorSafe maintains full compliance profiles across major global zones:
In-depth answers regarding manufacturing lead times, custom OEM options, and structural compliance.
ArmorSafe custom-engineers single-panel pivot doors reaching up to 6.0 meters (approx. 19.6 feet) in height and 3.0 meters (approx. 9.8 feet) in width. For double-leaf French configurations or multi-track sliding options, continuous spans can extend further under custom engineering reviews with structural deflection verification.
Our hurricane-impact systems utilize reinforced T6-grade architectural aluminum profiles, heavy structural steel core stiffeners, and laminated PVB/SGP (SentryGlas) safety glass. Tested under ASTM E1886/E1996 and Miami-Dade NOA standards, these units resist direct impact from large debris (9 lb 2x4 boards travelling at 50 ft/s) and withstand cyclical wind pressures exceeding ±100 PSF.
We support a full range of custom OEM/ODM hardware integration including concealed underground floor springs, motorized auto-open operators, 3D adjustable concealed hinges, biometric fingerprint scanners, keyless RFID readers, and smart home automation relays (RS485 / Zigbee / Z-Wave compatible).
We utilize multi-chambered thermal break profile designs filled with high-density polyamide insulation strips (PA66GF25). Combined with warm-edge glass spacers, argon gas insulation, and double or triple Low-E tempered glass coatings, system U-factors drop as low as 0.18 BTU/h·ft²·°F, preventing condensation and energy loss.
Standard tooling profile orders ship within 25 to 35 days upon CAD drawing final sign-off. Bespoke engineered systems requiring custom extrusion dies or specialized hardware machining typically take 40 to 45 days. Rapid prototyping sample production is available within 14 days for qualified enterprise procurement accounts.
Our 30 QC personnel perform a full 100-point physical inspection, including air/water pressure chamber testing, salt spray corrosion testing on hardware, paint thickness gauge analysis (Fluorocarbon/PVDF or Anodized finishes), glass optical refraction checking, and full dynamic test assembly prior to export packaging.
Explore our complete range of certified windows, specialty openings, and smart structural entrance systems.
 ArmorSafe Doors