Explore our premier selection of NFRC, AS2047, and NOA certified aluminum residential door and window systems engineered for peak architectural compliance and extreme weather durability.
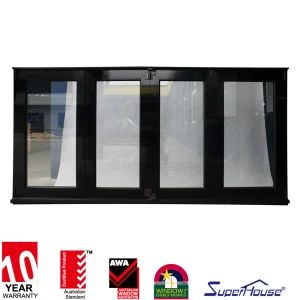
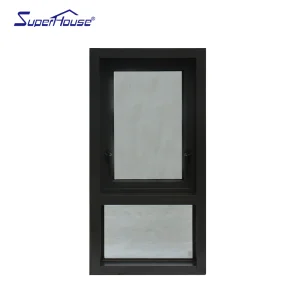
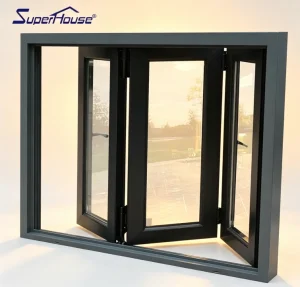
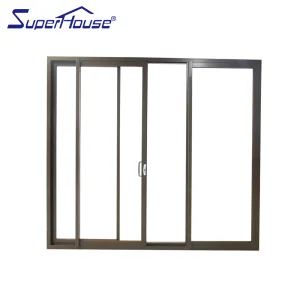
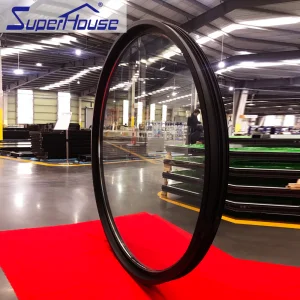
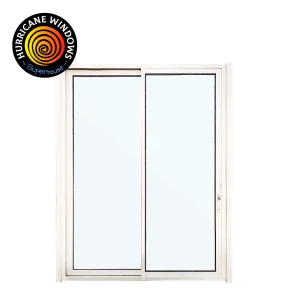
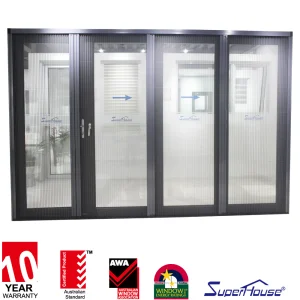
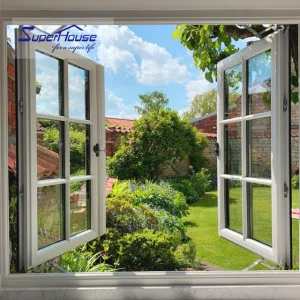
Since 2008, ArmorSafe Entry Door Systems Co., Ltd. has stood as a pioneer in high-security residential and commercial entry doors. With 18 years of manufacturing background and 10 years of export history, we operate a 22,000 sq ft factory that yields an annual export revenue of $25 million. Leveraging rich international trade expertise and 620 supply chain partners, we cater primarily to Importers, Hardware Distributors, and Big-Box Retailers in South America and Western Europe. We maintain uncompromising standards through a team of 30 QC personnel who execute strict dimensional checks, salt spray corrosion tests, and force-resistance testing. Our active R&D team, comprising 48 engineers, introduced 85 new product lines past year, providing clients with flexible customization options ranging from soundproofing cores to custom stainless steel hinges and electronic lock cutouts.
The international market for aluminum residential doors and high-performance Fenestration systems is undergoing a structural paradigm shift. Driven by strict net-zero building regulations across North America (IECC compliance), Europe (EPBD targets), and Oceania (NCC 2022 standards), structural aluminum profiles have evolved far beyond basic structural framing. They represent complex thermal, acoustic, and structural envelope solutions.
Extruded aluminum doors account for over 42% of the premium residential door market globally. The demand is heavily propelled by urban high-density developments, luxury custom residential villas, and coastal retrofitting projects. Unlike traditional timber or basic PVC, architectural extruded aluminum (typically 6063-T5/T6 alloy) delivers unmatched strength-to-weight ratios, ensuring slim sightlines without compromising wind-load performance. With thermal break technology incorporating Polyamide (PA66-GF25) strips, modern aluminum entry systems achieve overall U-factors as low as 0.8 to 1.2 W/m²K, meeting passive house benchmarks.
| Material System | Structural Integrity & Wind Load | Thermal Transmittance (U-Value) | Maintenance Lifecycle | Recyclability & Sustainability |
|---|---|---|---|---|
| Thermal Break Aluminum (6063-T5) | Class-Leading (Up to 5000 Pa / NFRC Hurricane Rated) | 0.8 - 1.4 W/m²K (Custom Triple Insulated) | 30+ Years (Zero Rot, High UV resistance) | 100% Recyclable (95% Energy Savings in Recycling) |
| Solid Hardwood / Timber | Medium (Prone to warping and swelling) | 1.3 - 1.8 W/m²K | High Maintenance (Repainting/Sealing every 3 yrs) | Biodegradable (Deforestation Concerns) |
| uPVC / Vinyl Profiles | Low to Medium (Requires steel reinforcement) | 1.2 - 1.6 W/m²K | 15 - 20 Years (Degrades under high UV index) | Downcycled / Limited Recyclability |
| Standard Steel Doors | Very High (Structural Security) | 2.0 - 3.5 W/m²K (High Thermal Bridging) | Medium (Prone to Rust if Coating Scratched) | 100% Recyclable |
Our 22,000 sq ft manufacturing plant operates on automated CNC machining lines, precision mitering, ultrasonic cleaning, and multi-stage seal integration to guarantee zero-defect production.
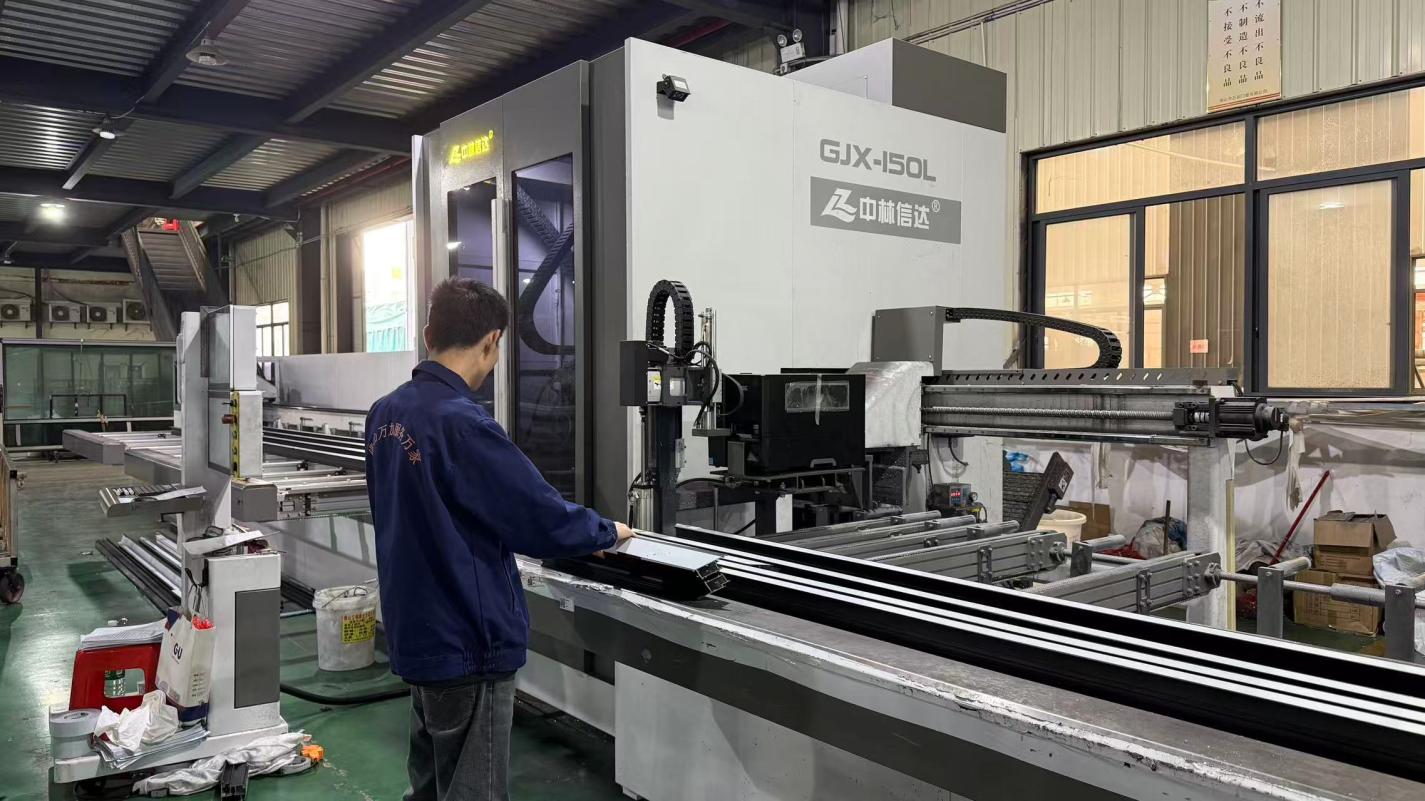 Precision Cutting
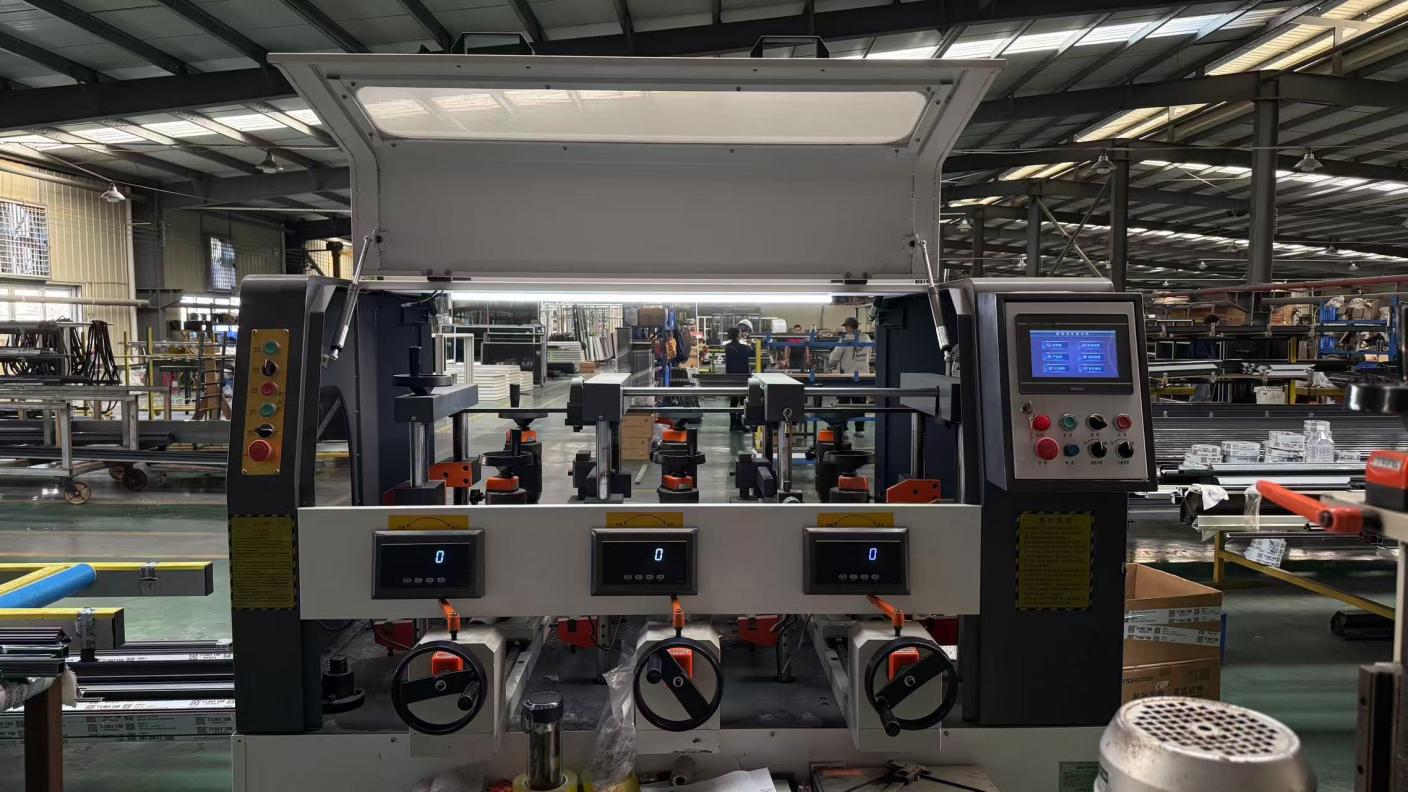 CNC Punching
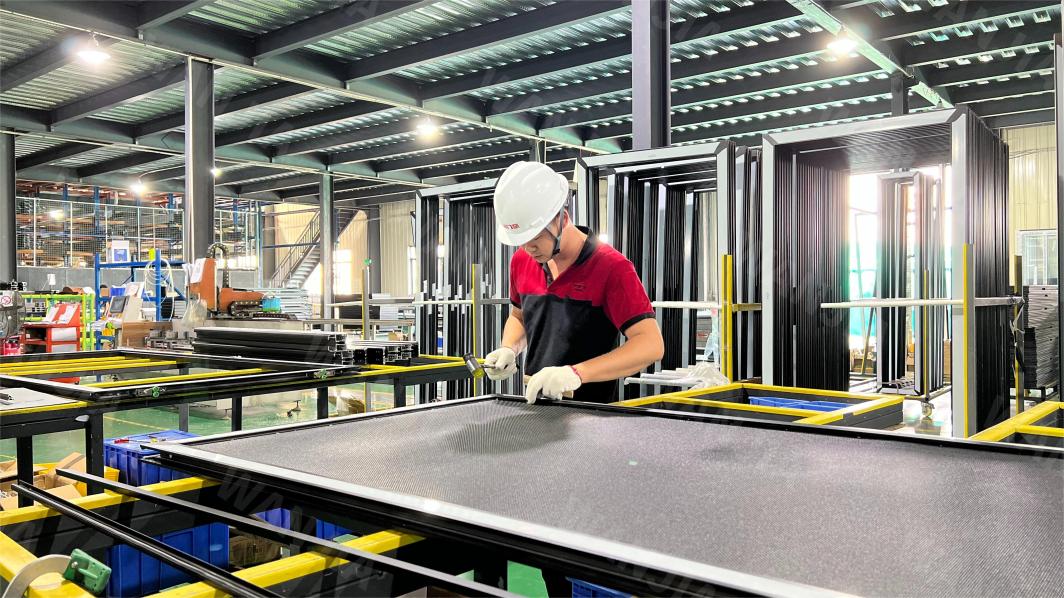 Gauze Installation
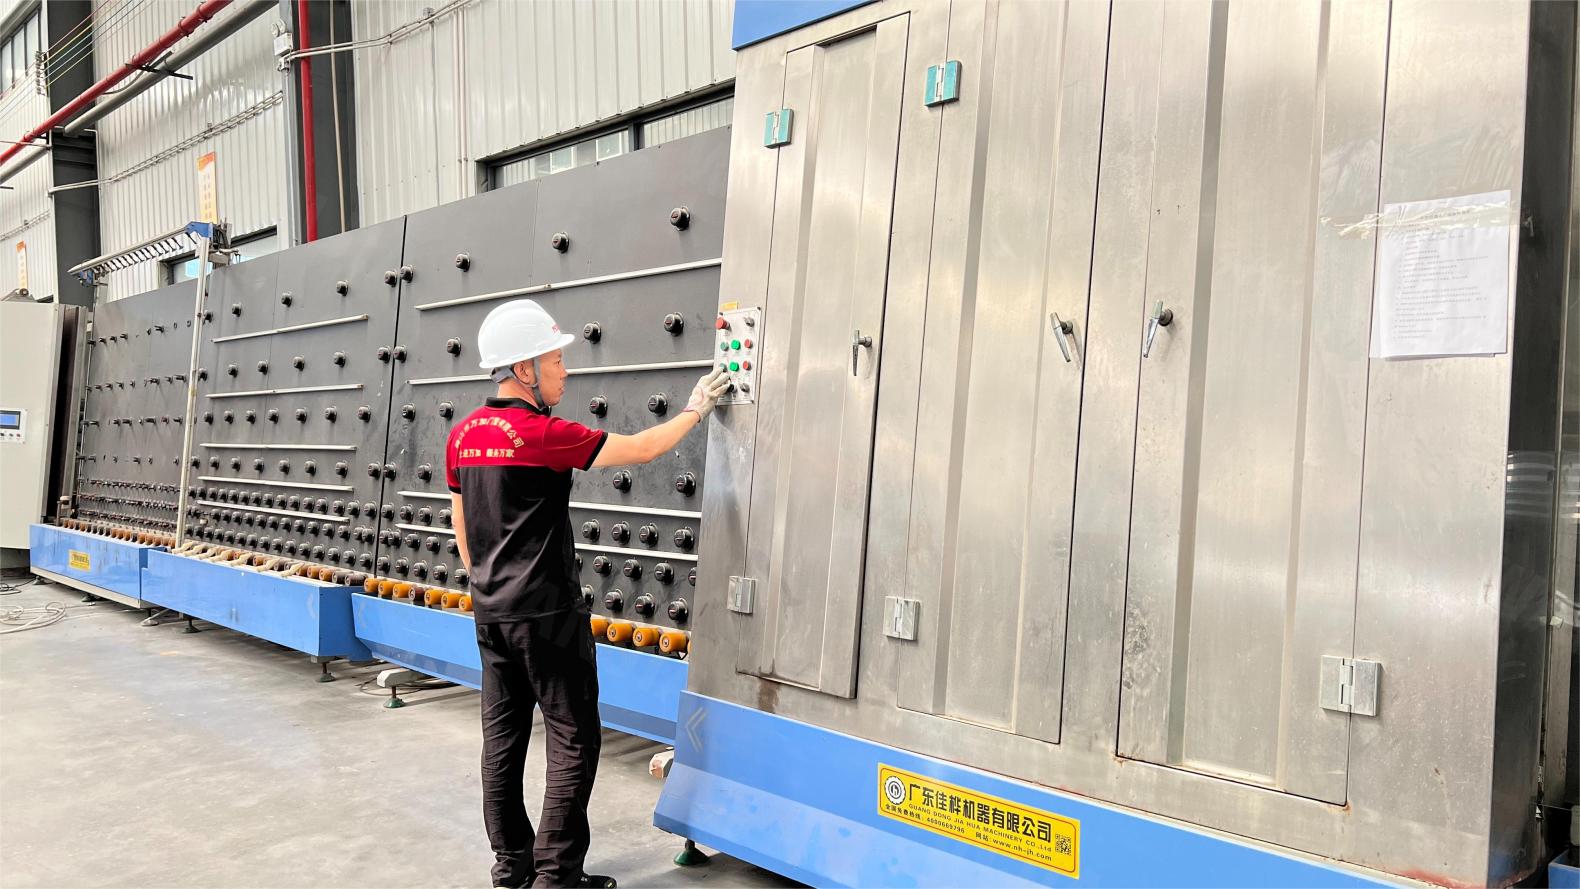 Glass Cleaning
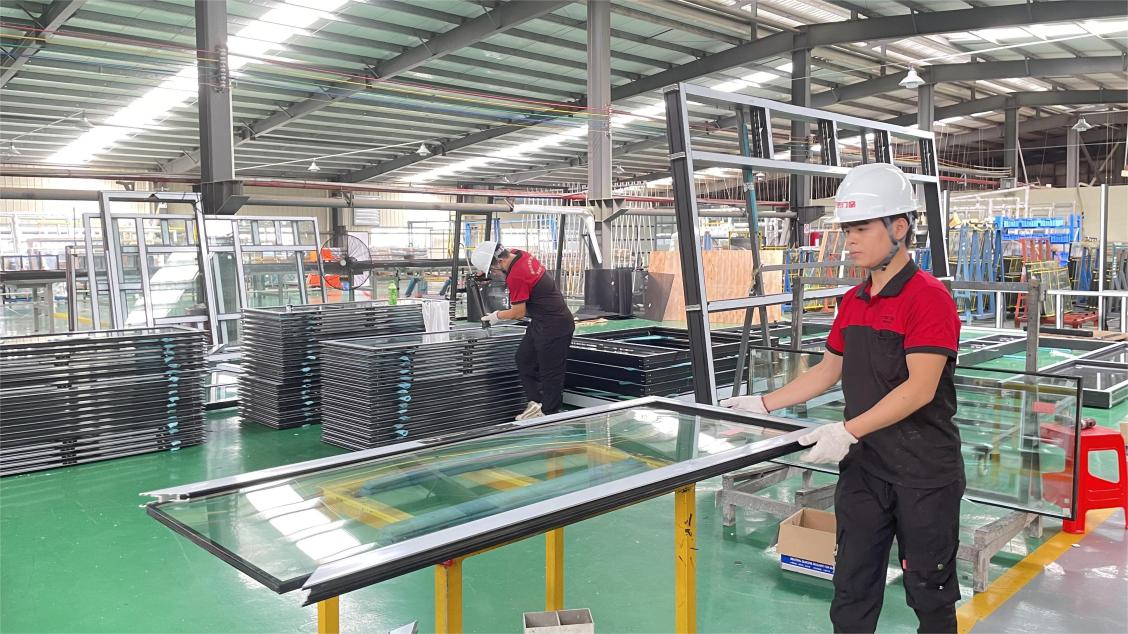 Glass Installation
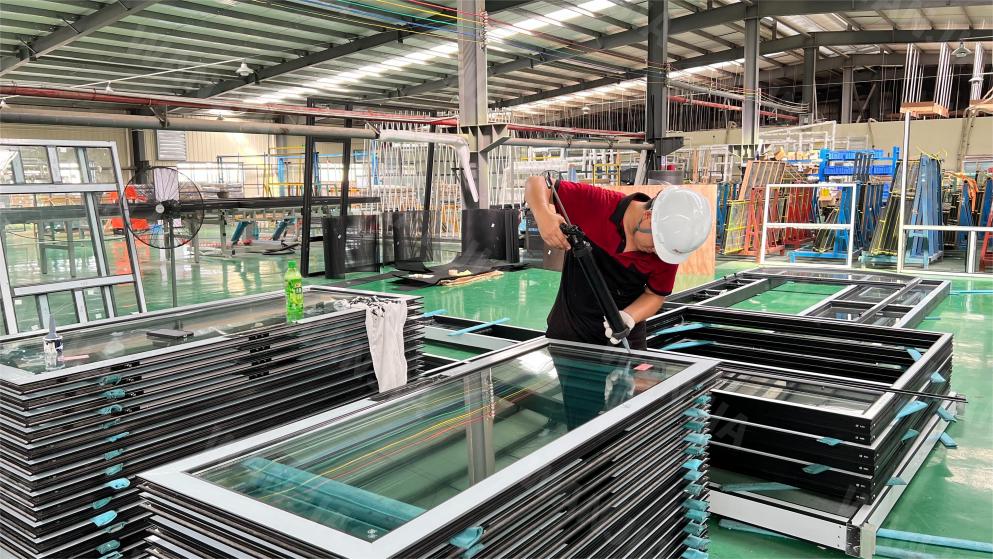 Structural Gluing
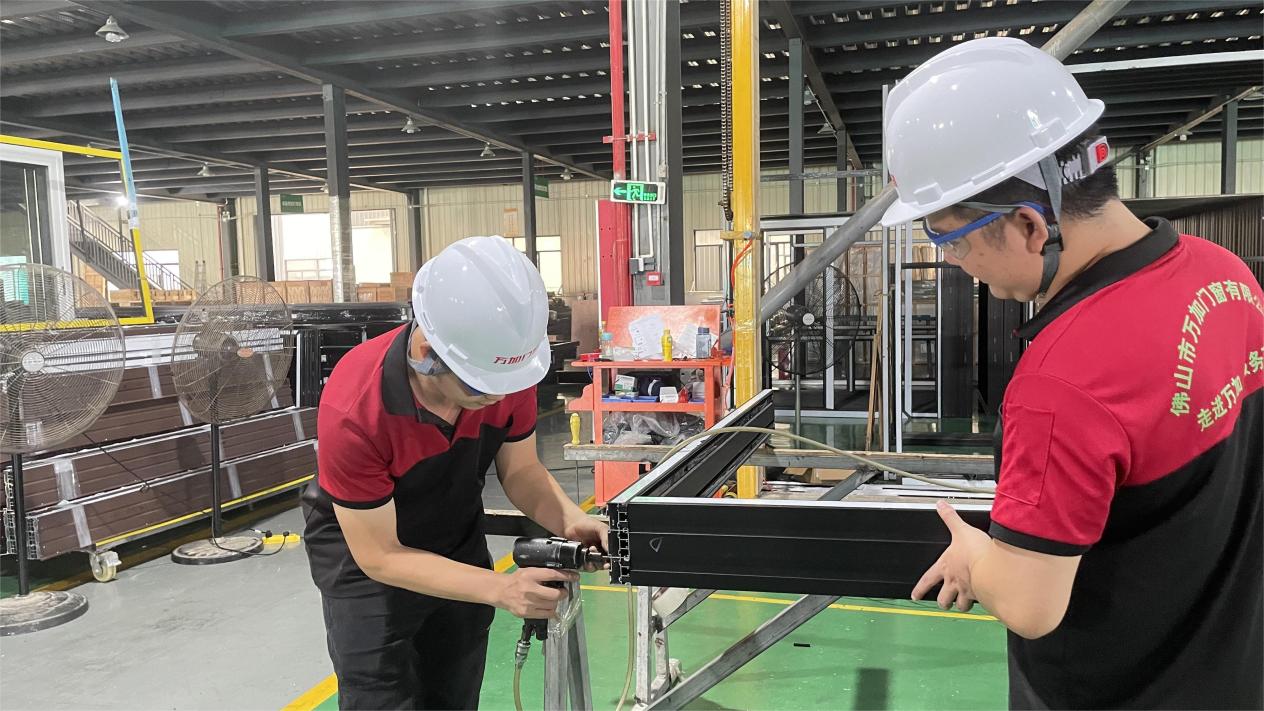 Frame Connection
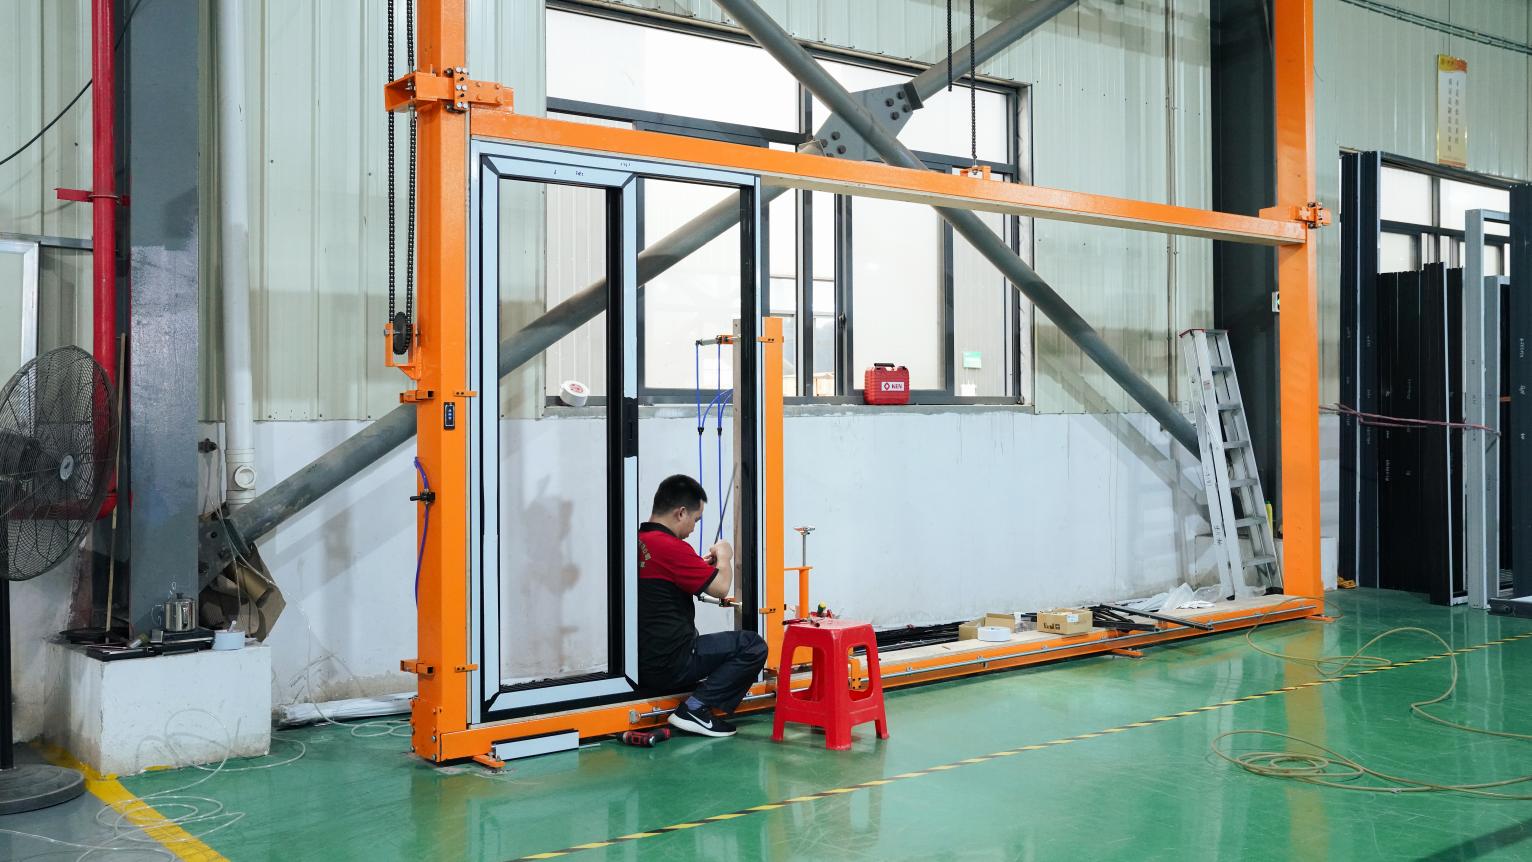 In-Line Assembly
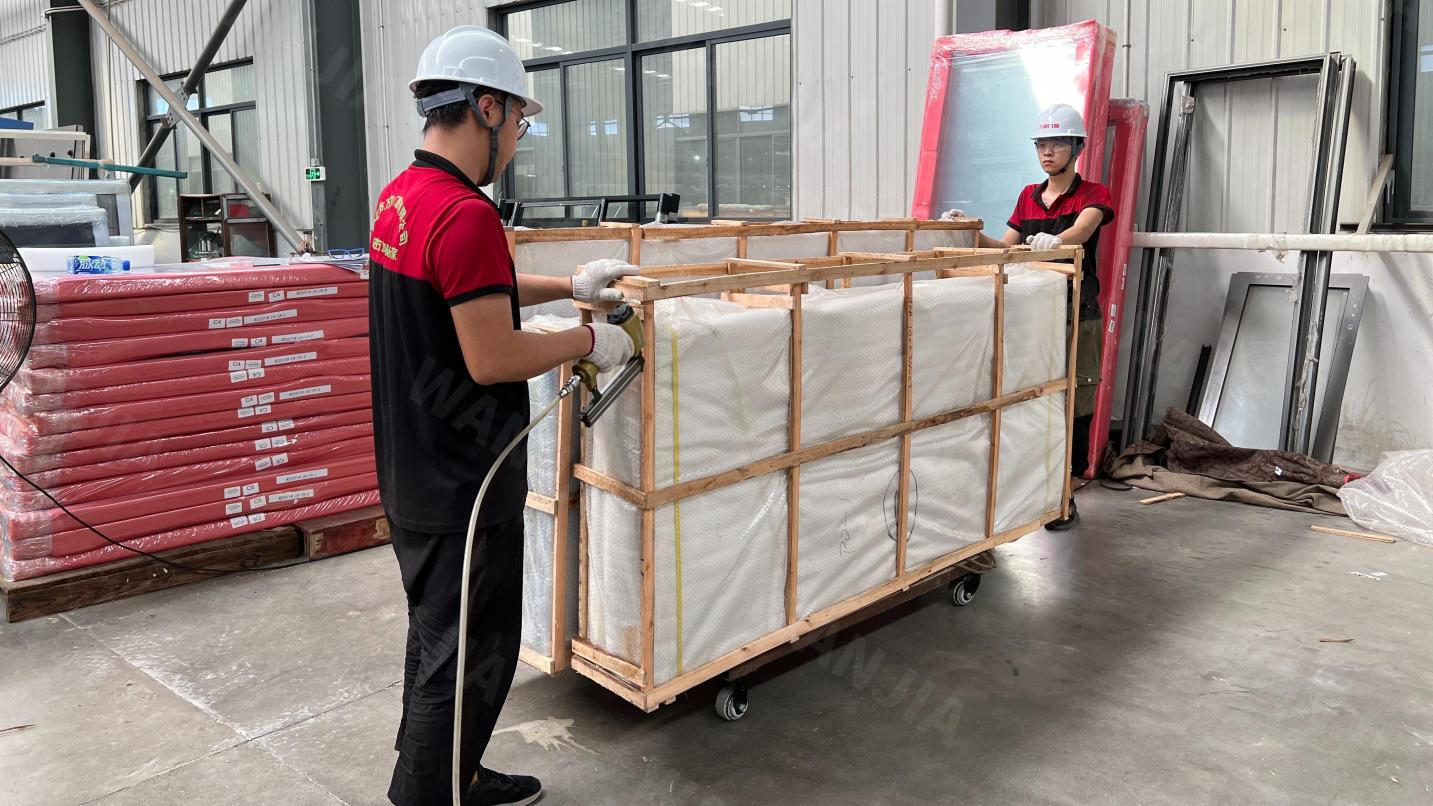 Export Packing
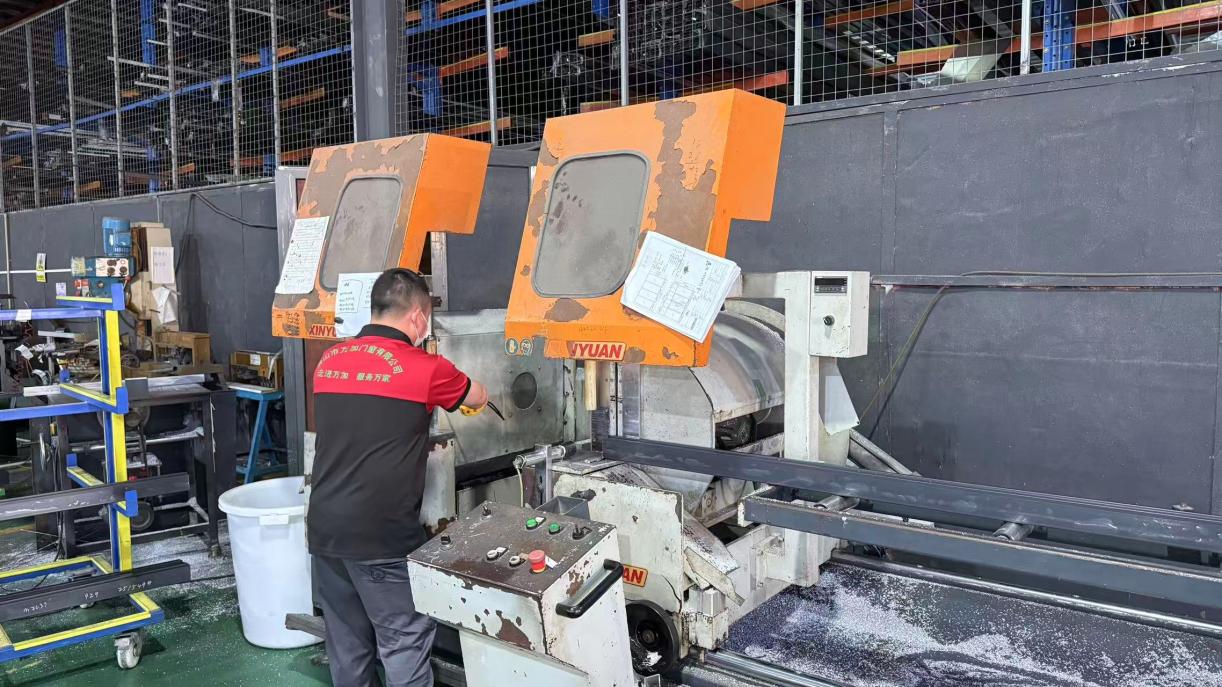 Cutting Machine
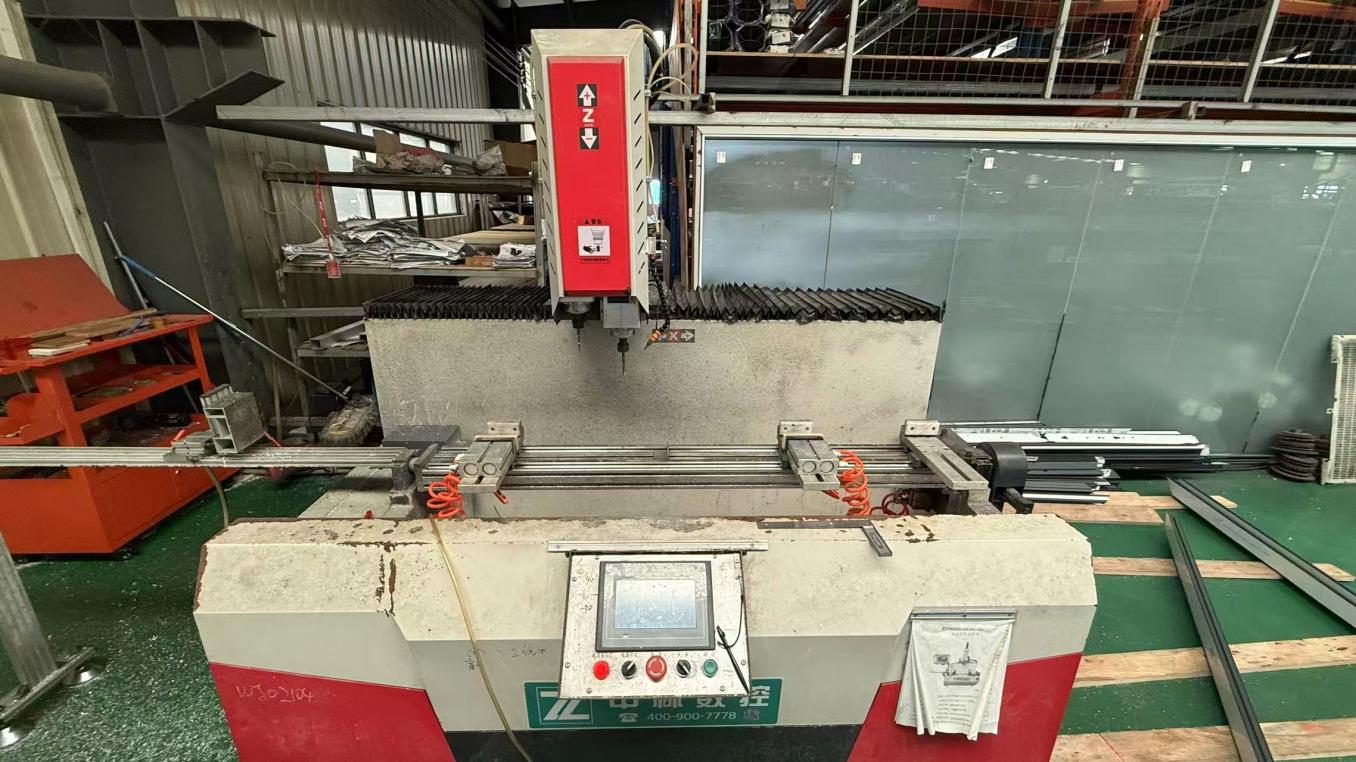 Milling Machine
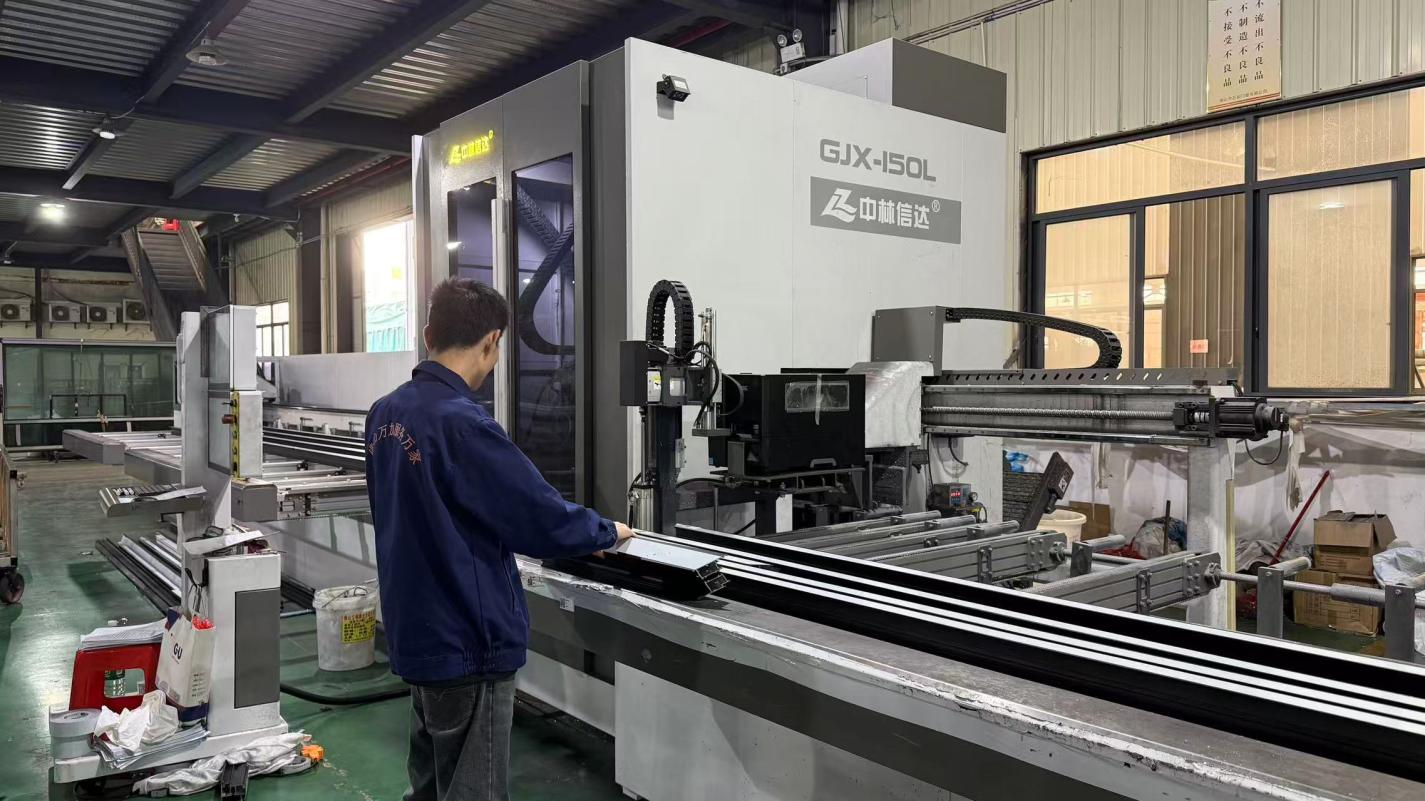 Automatic Cutting
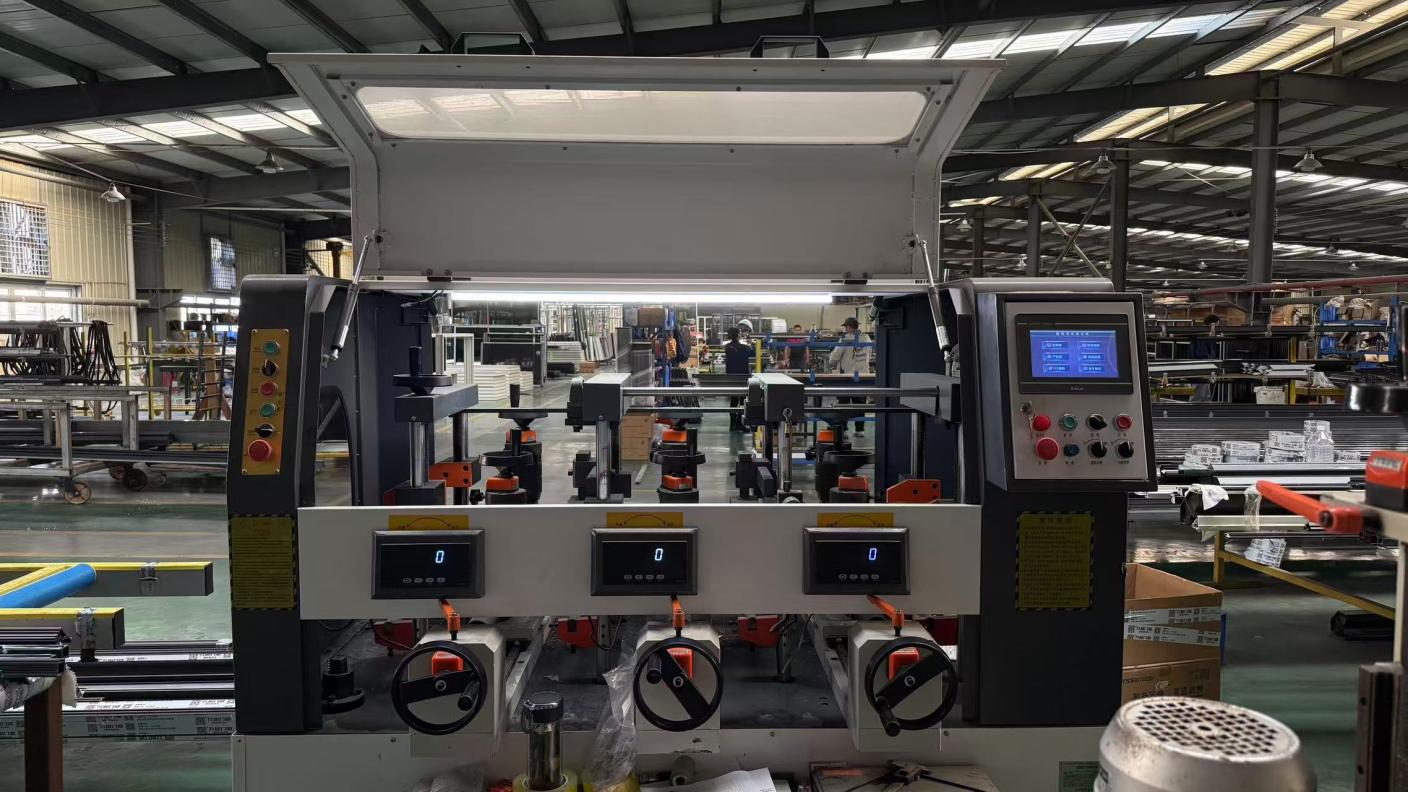 Punching Machine
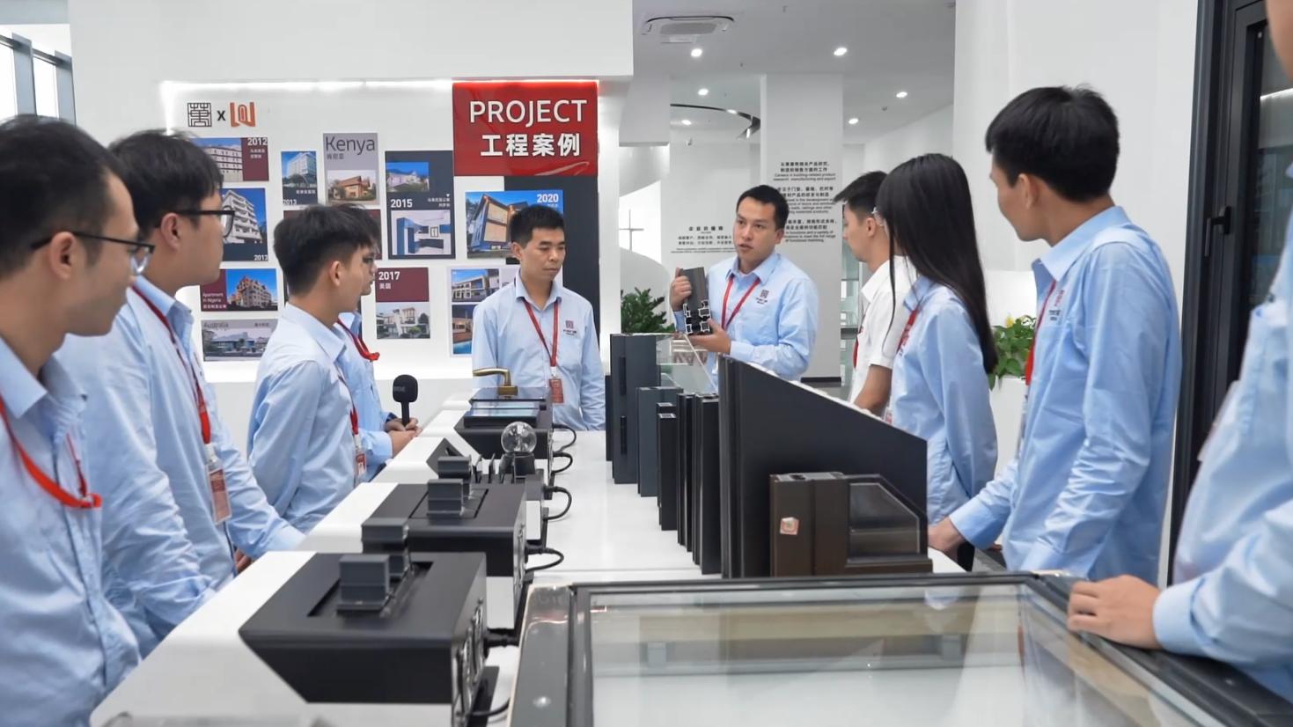
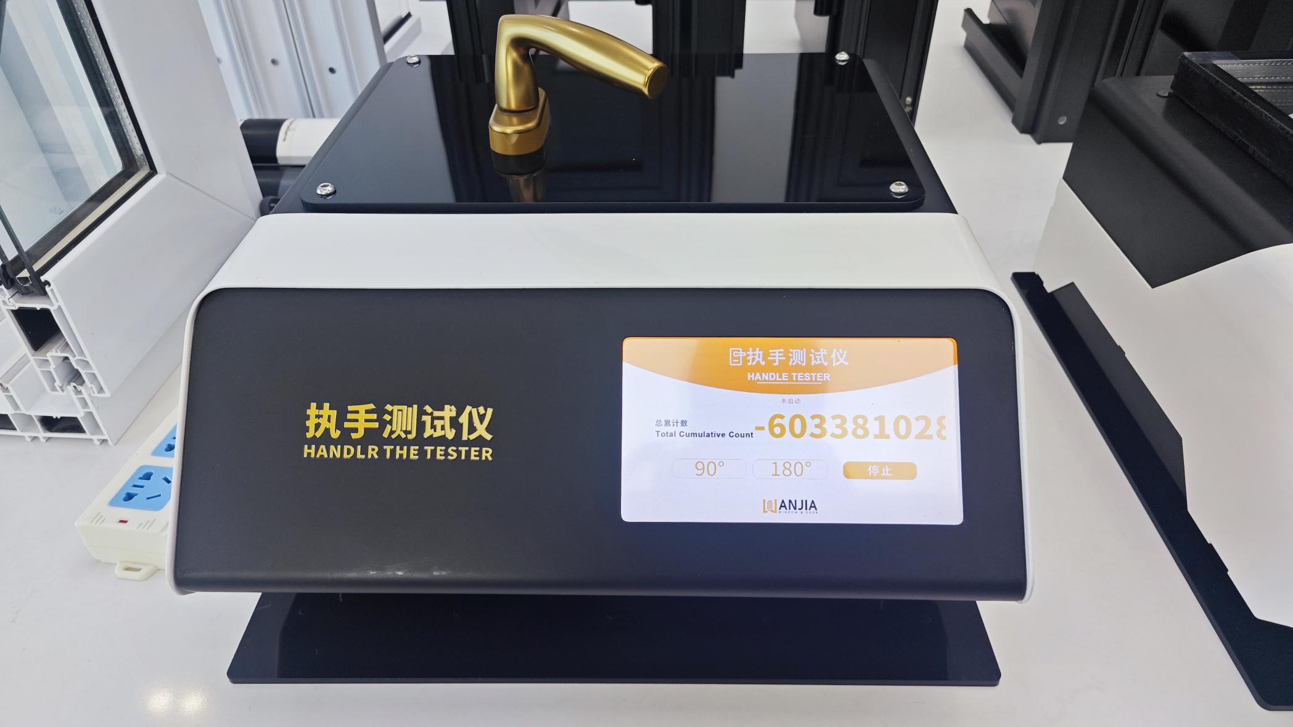
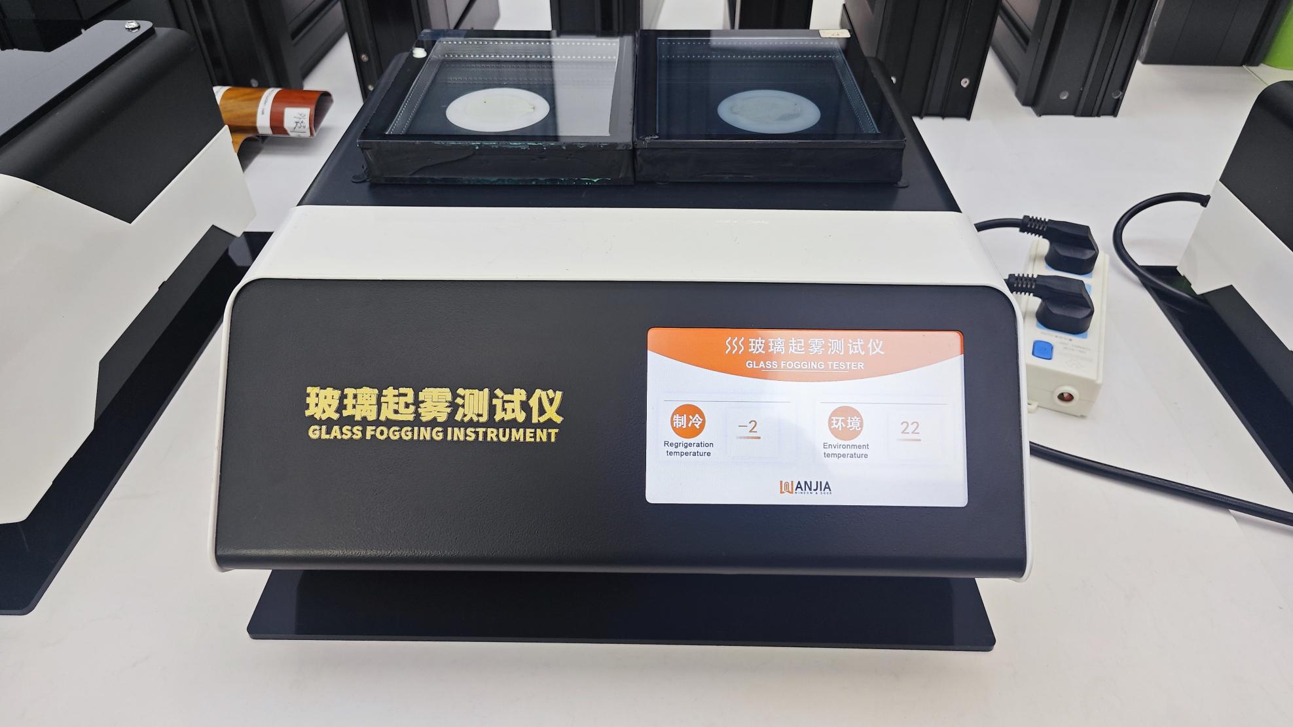
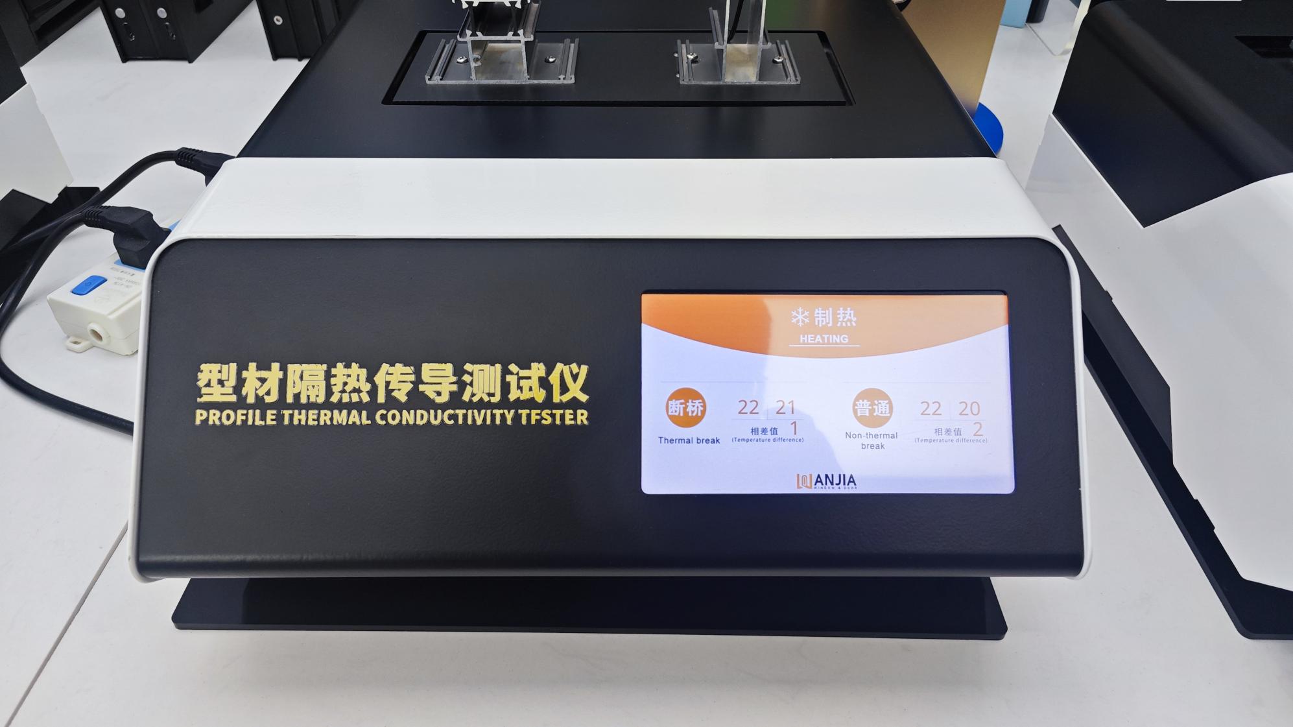
Our 30-member Quality Assurance team utilizes specialized laboratory apparatus to test every batch for wind pressure, water tightness, air infiltration, acoustic isolation, thermal conductivity, and mechanical fatigue resistance.
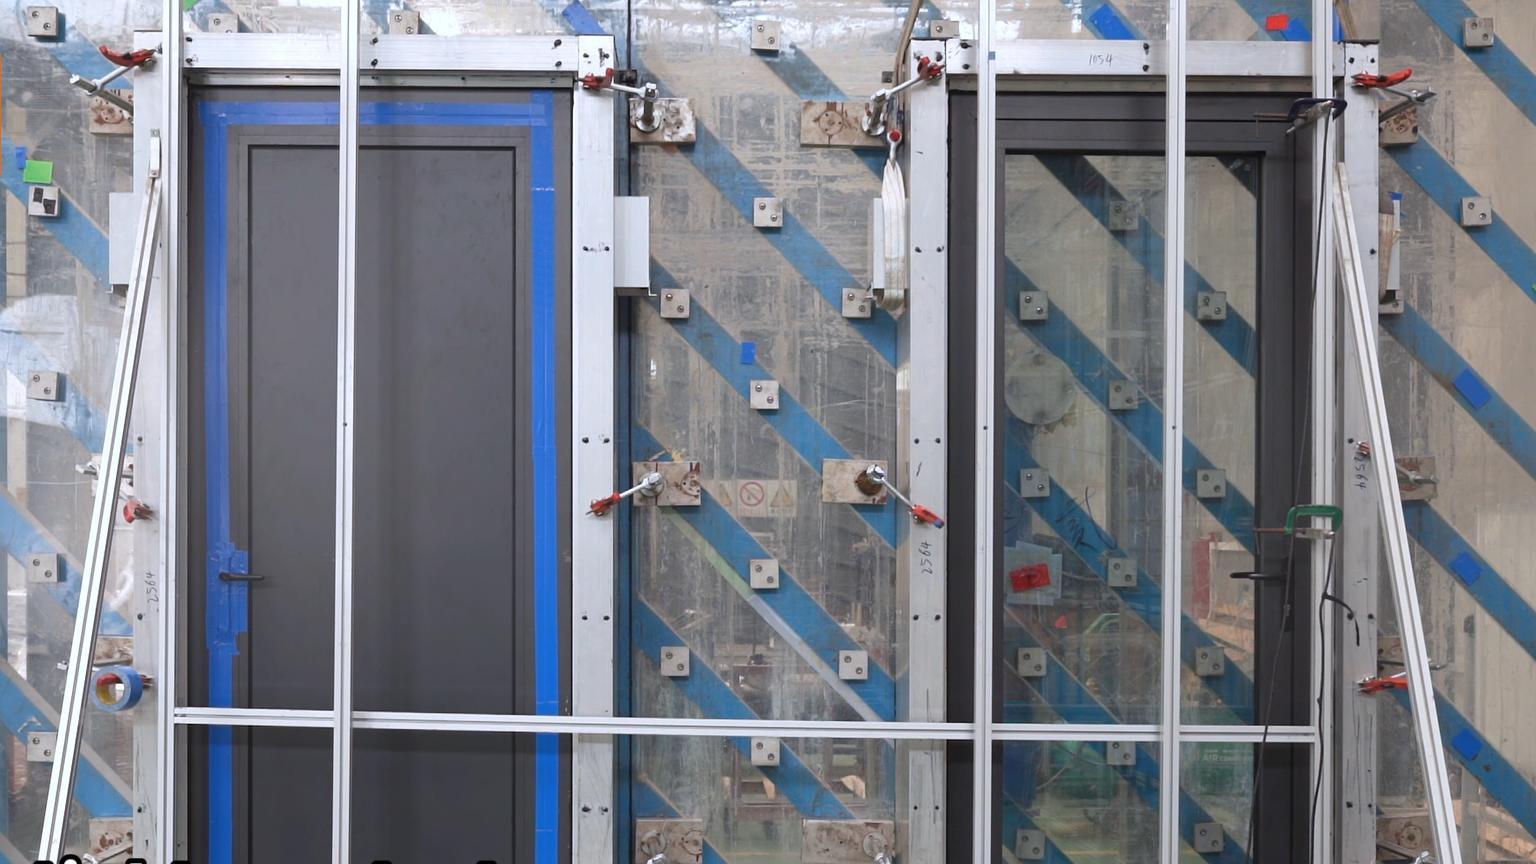 Air Tightness Test
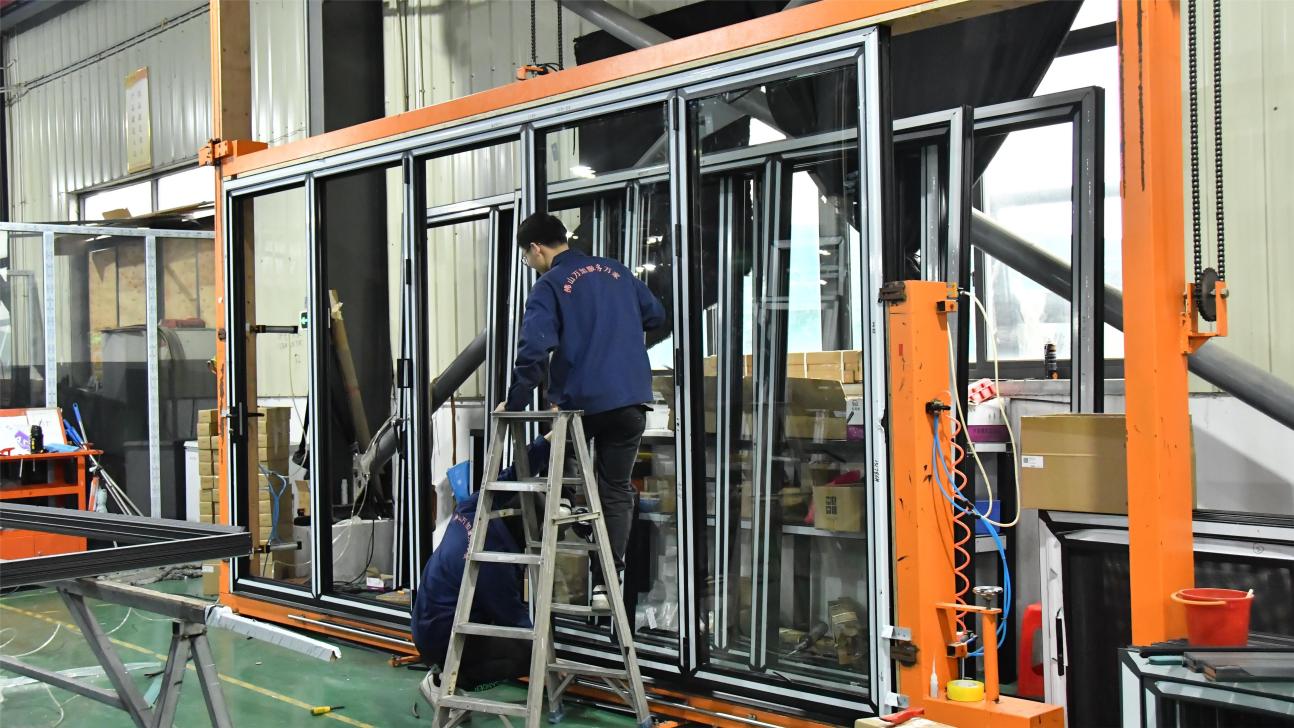 Installation Test
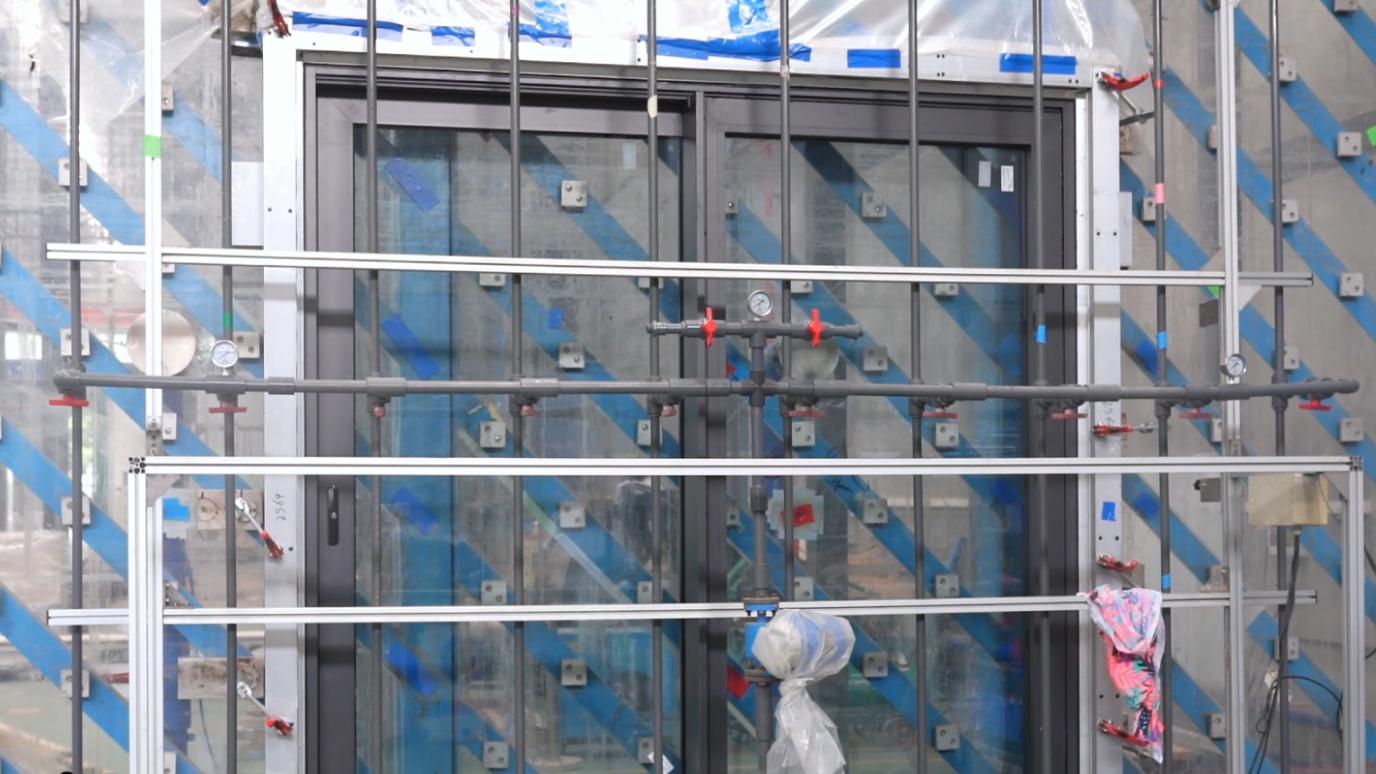 Water Tightness Test
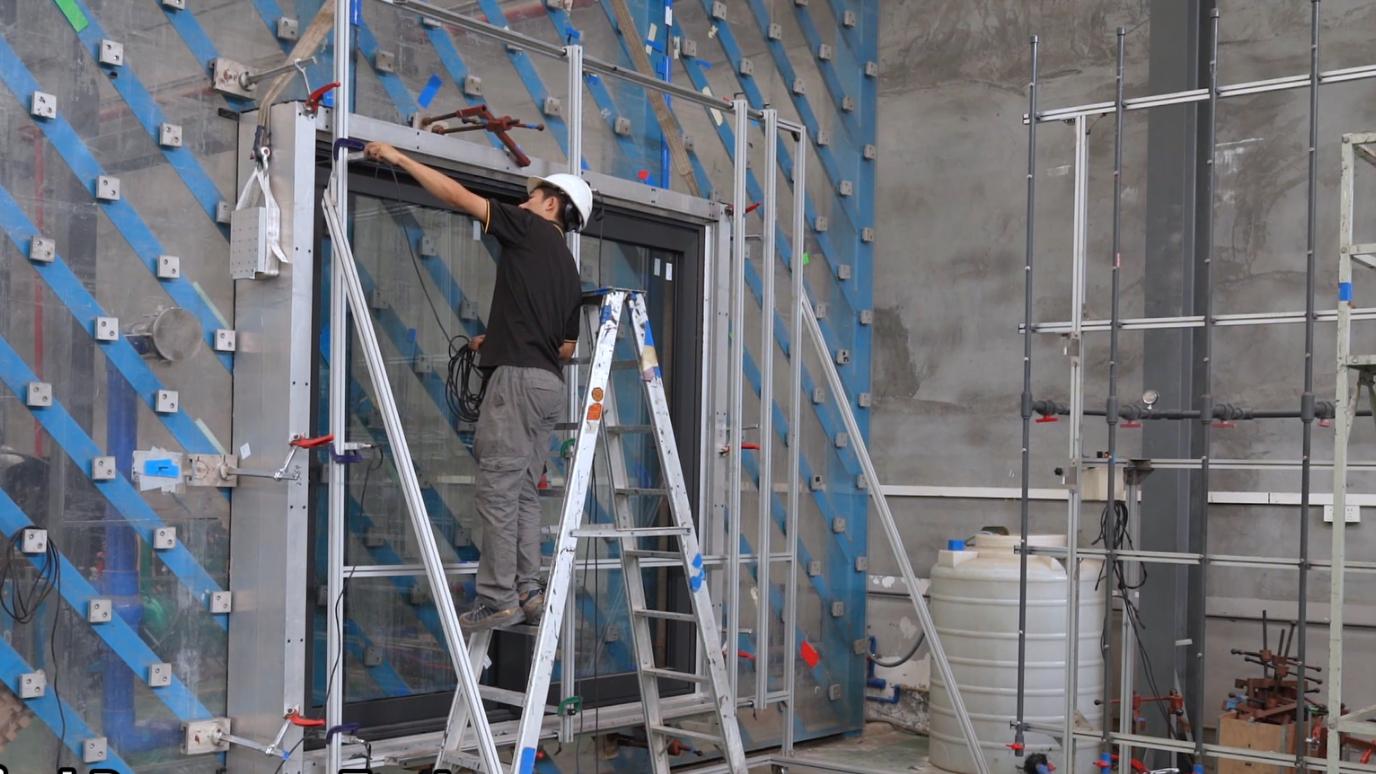 Wind Resistance Test
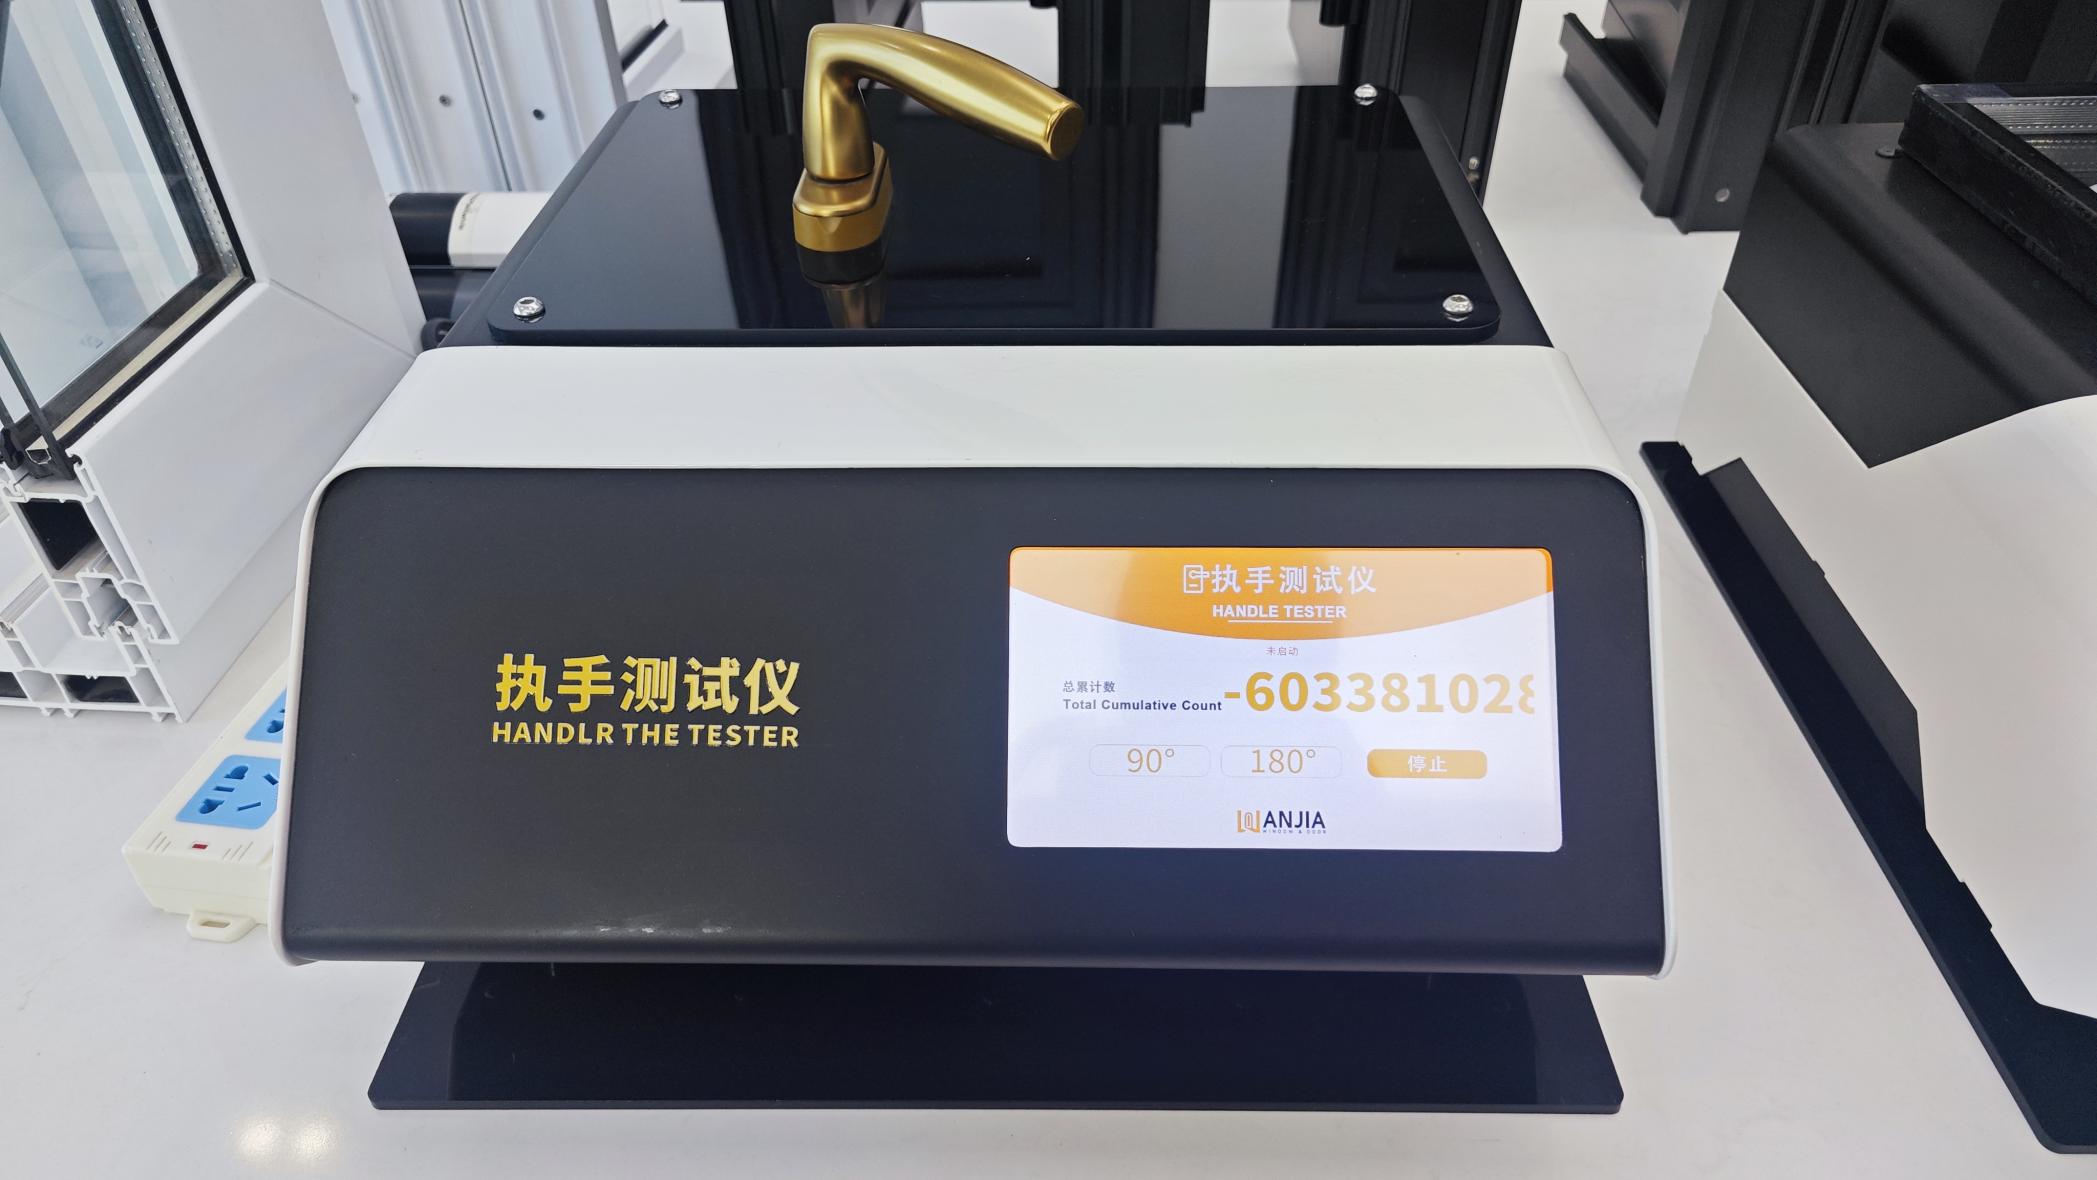 Handle Fatigue Tester
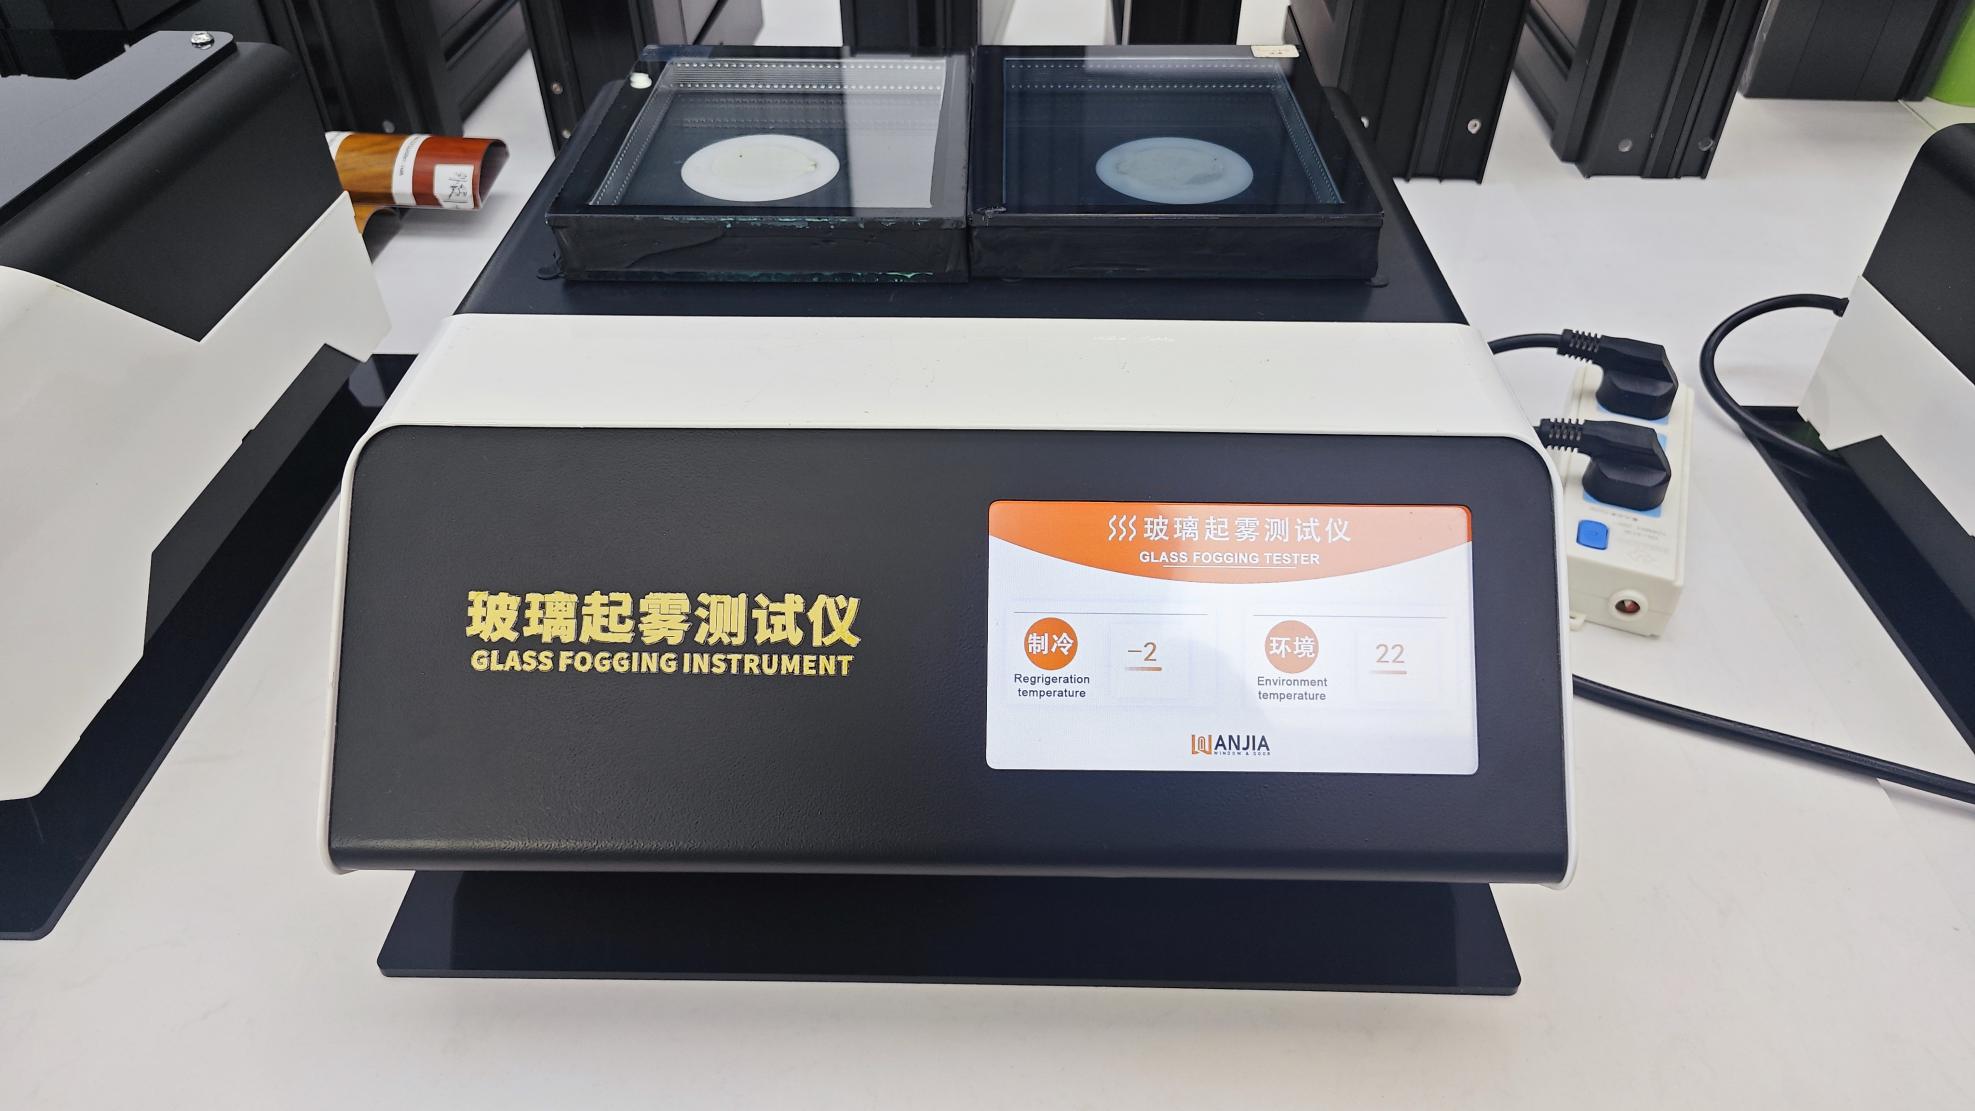 Glass Fogging Tester
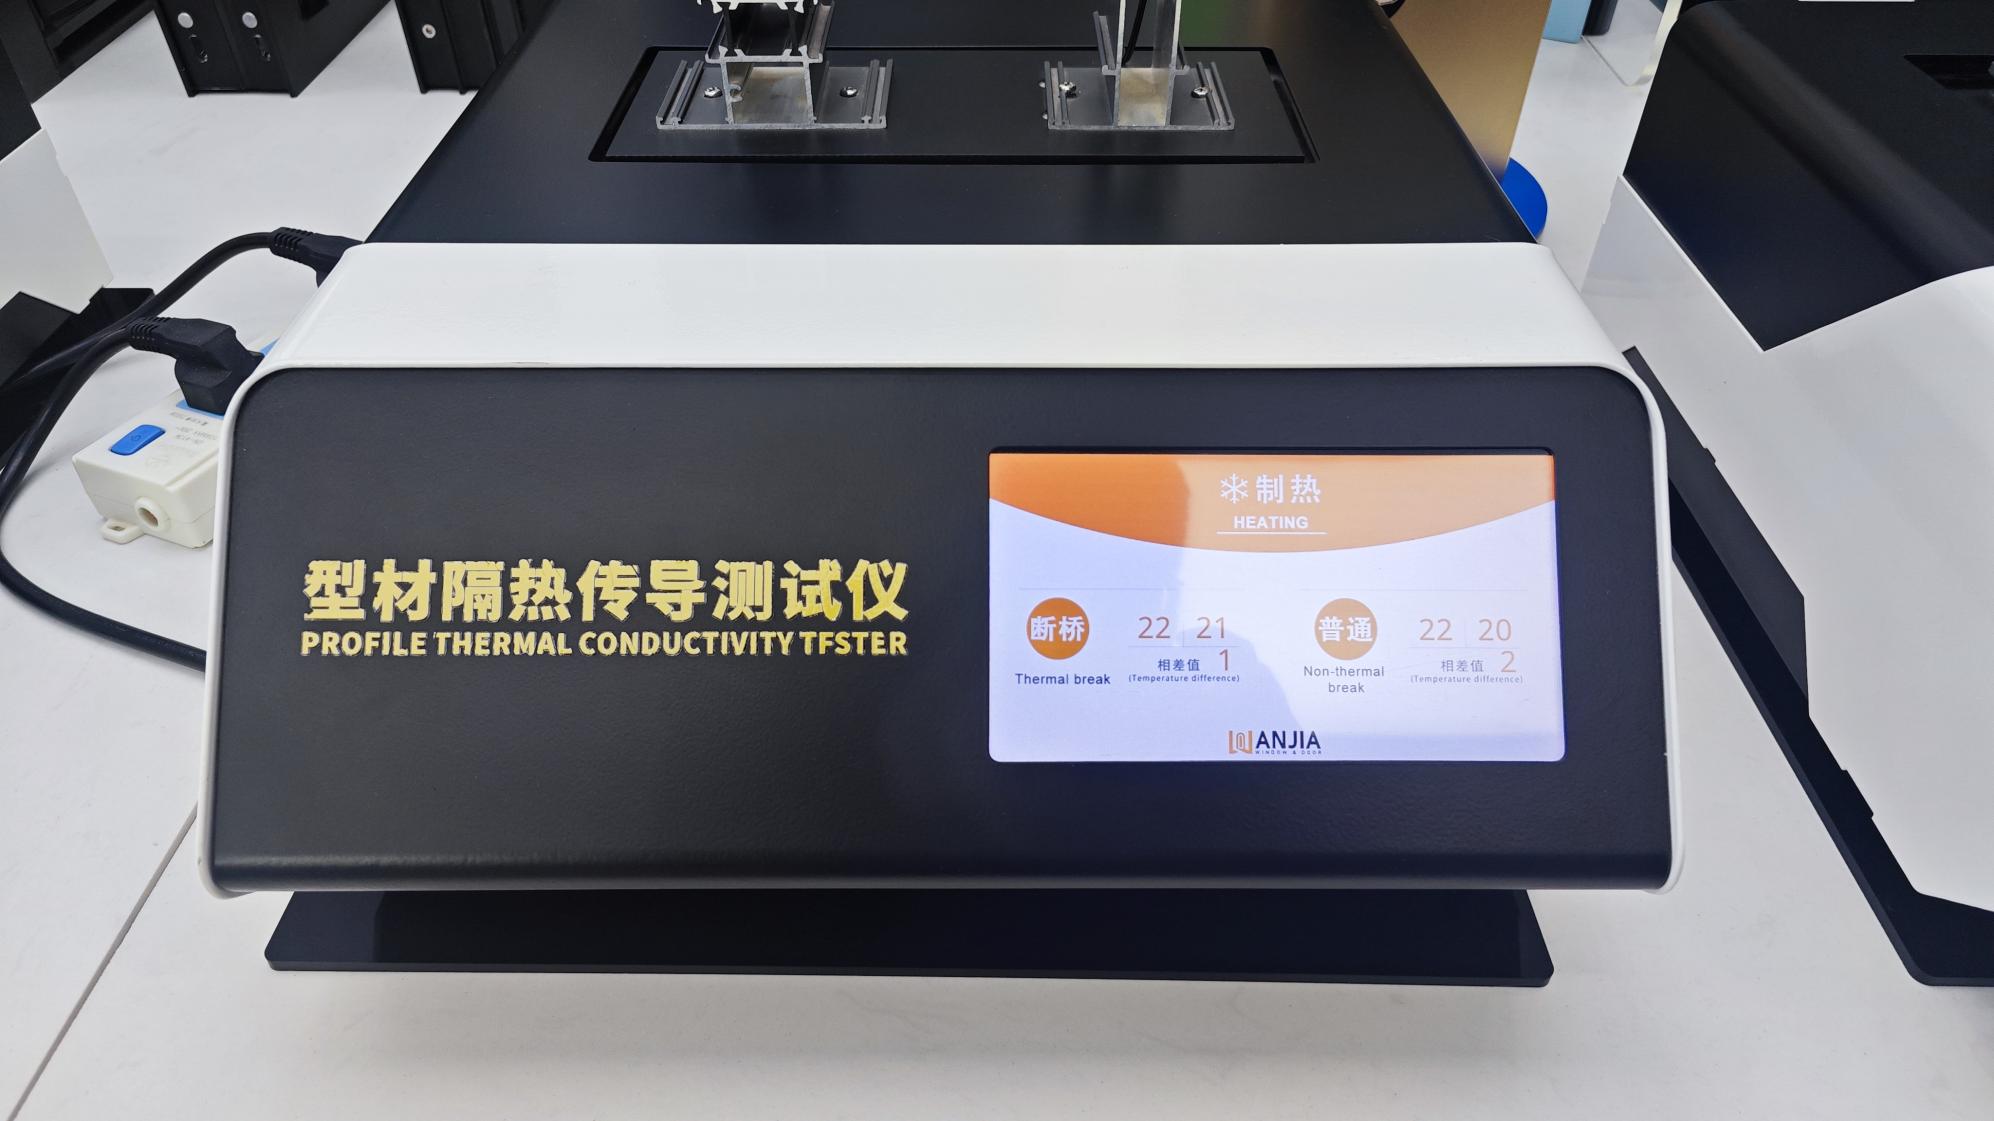 Thermal Conductivity
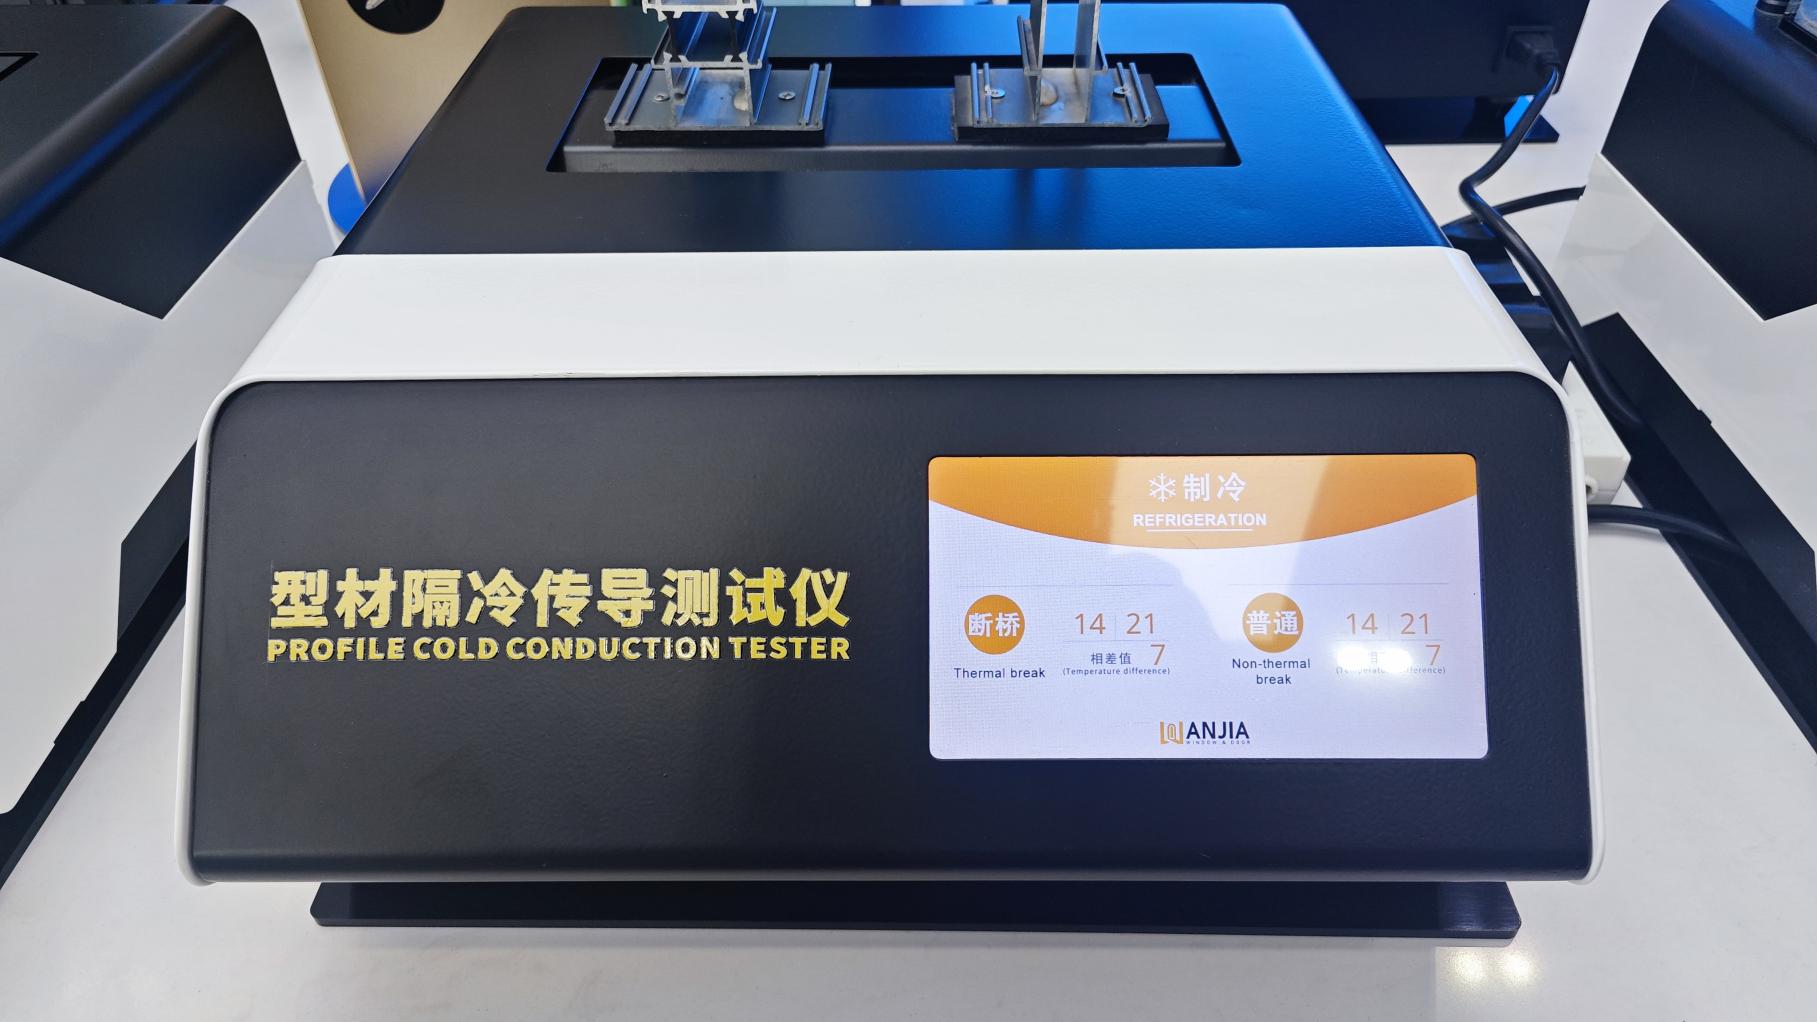 Cold Conductivity
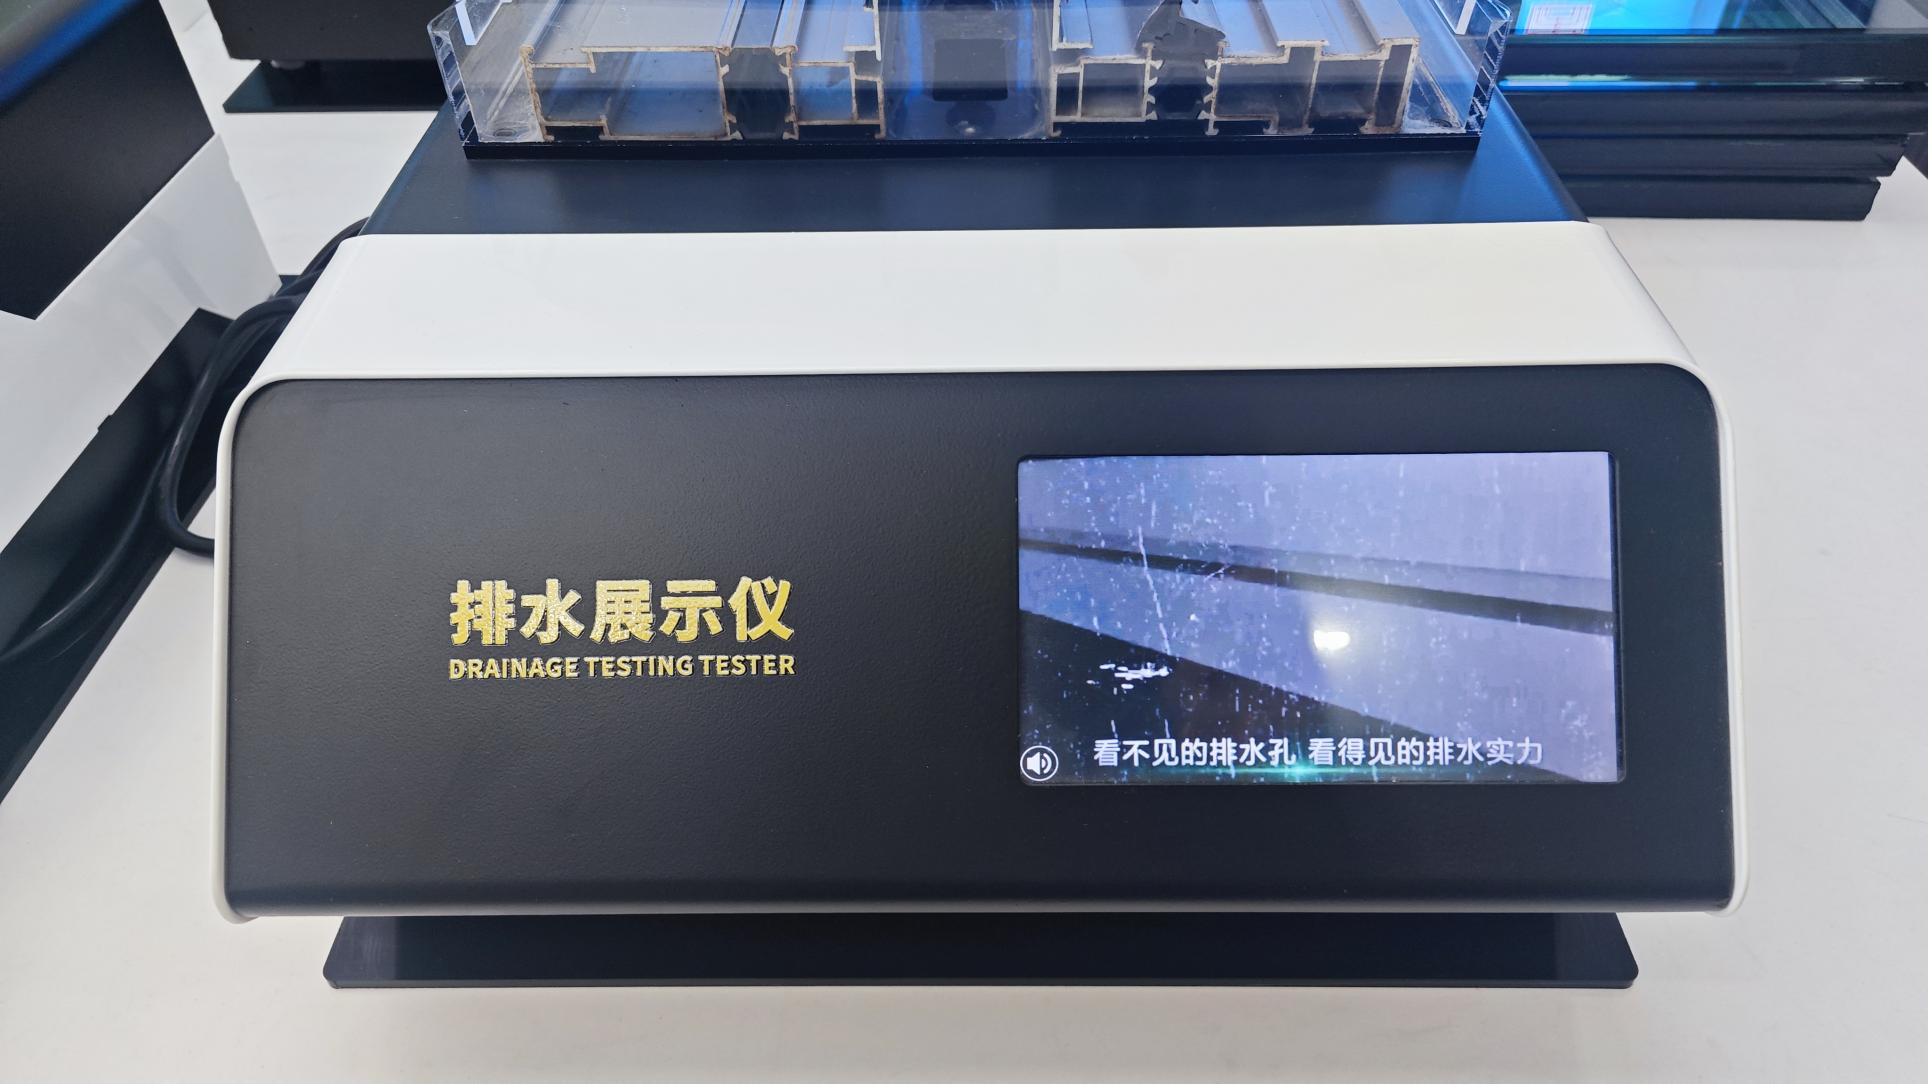 Drainage Tester
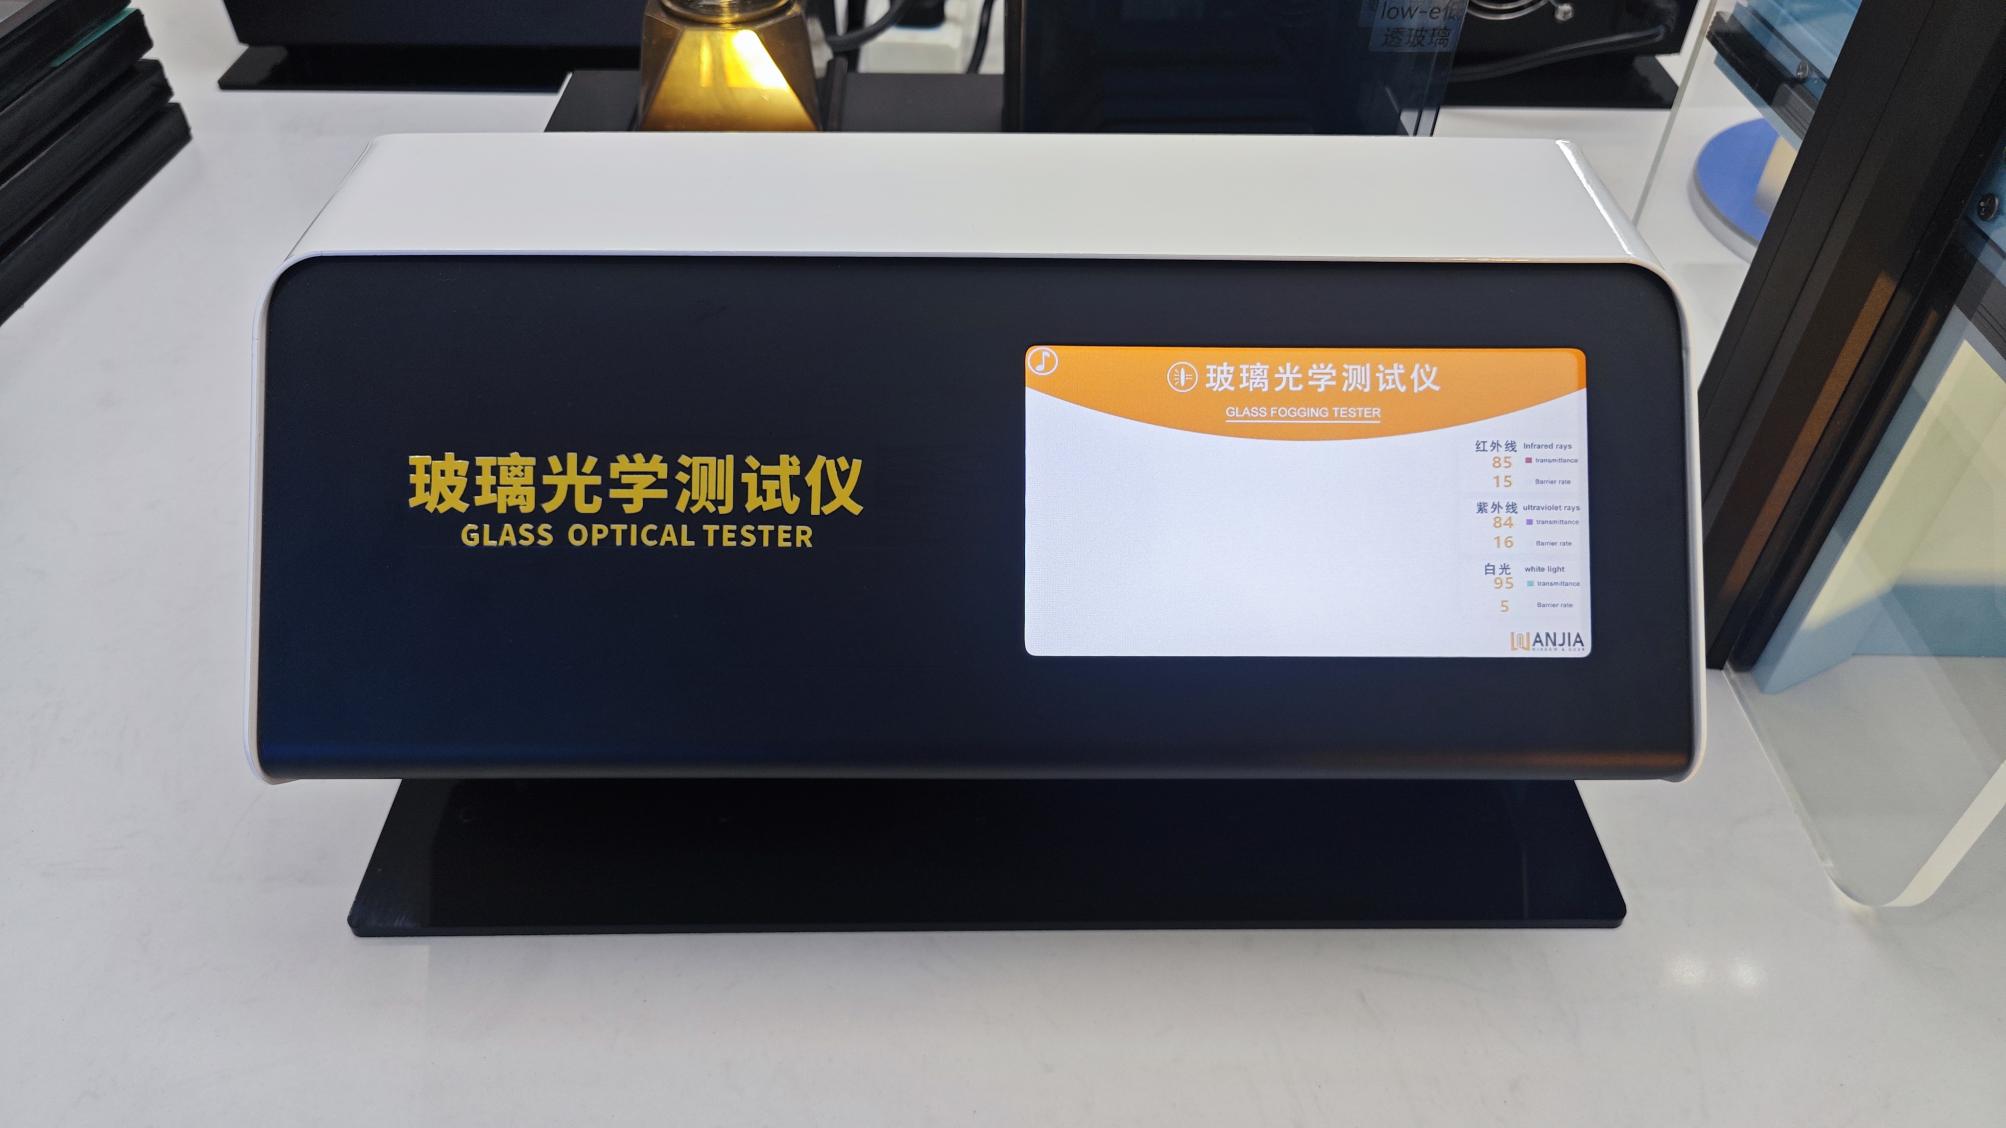 Glass Optical Tester
Driven by a dedicated R&D division of 48 senior engineering specialists, ArmorSafe launched 85 bespoke product configurations last year alone, offering tailor-made architectural solutions for custom hardware, electronic smart lock integration, and thermal barrier optimization.
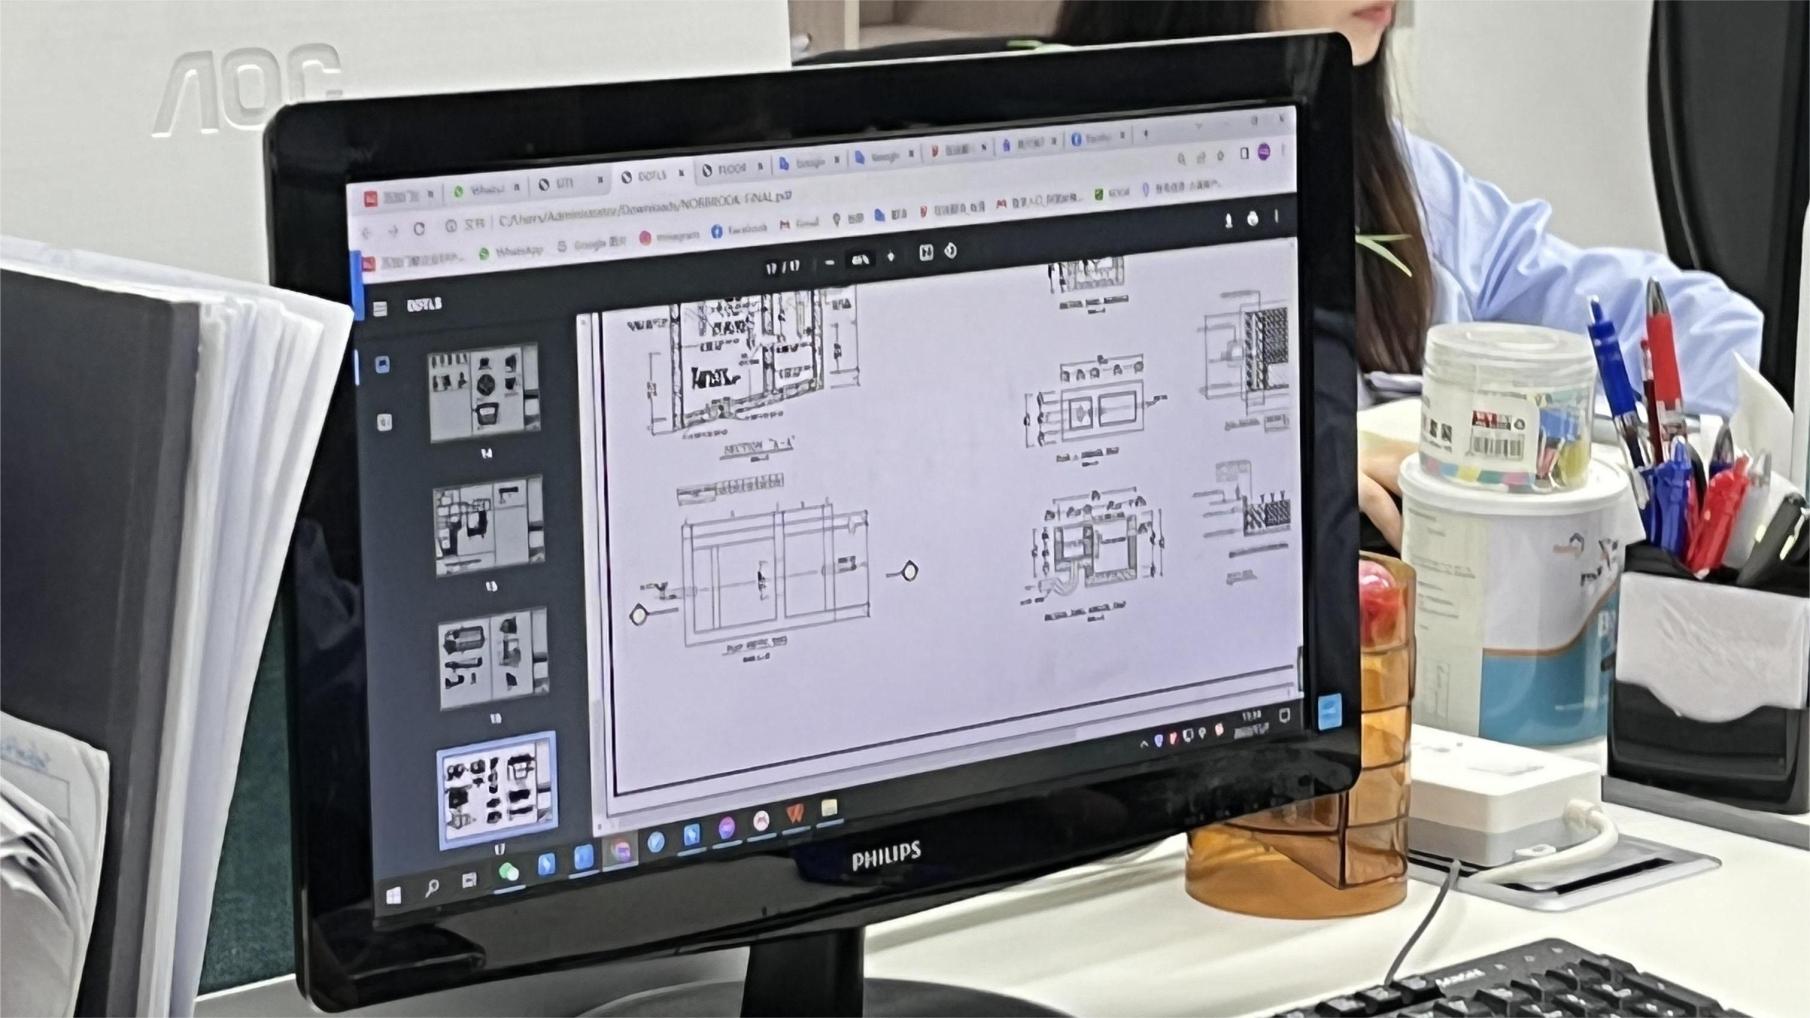 CAD Engineering
 R&D Team Planning
 Hardware Testing
 IGU Seal Analytics
 Thermal Modeling
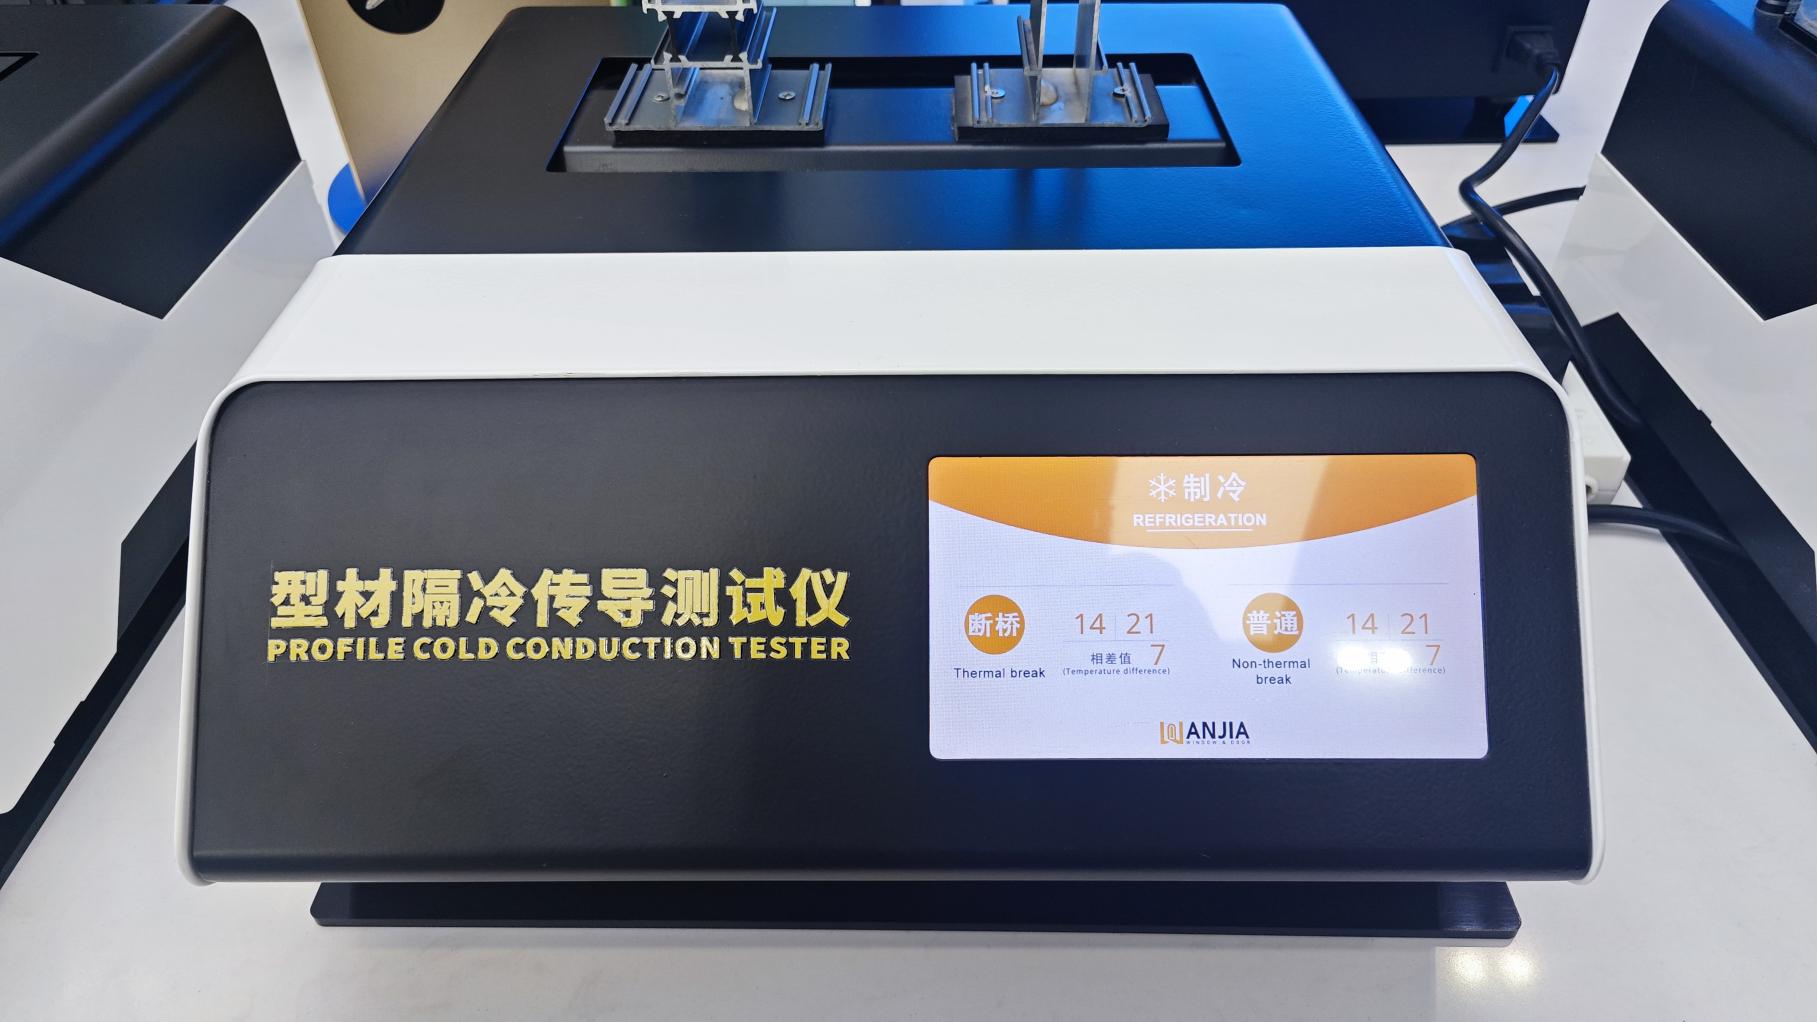 Cold Simulation
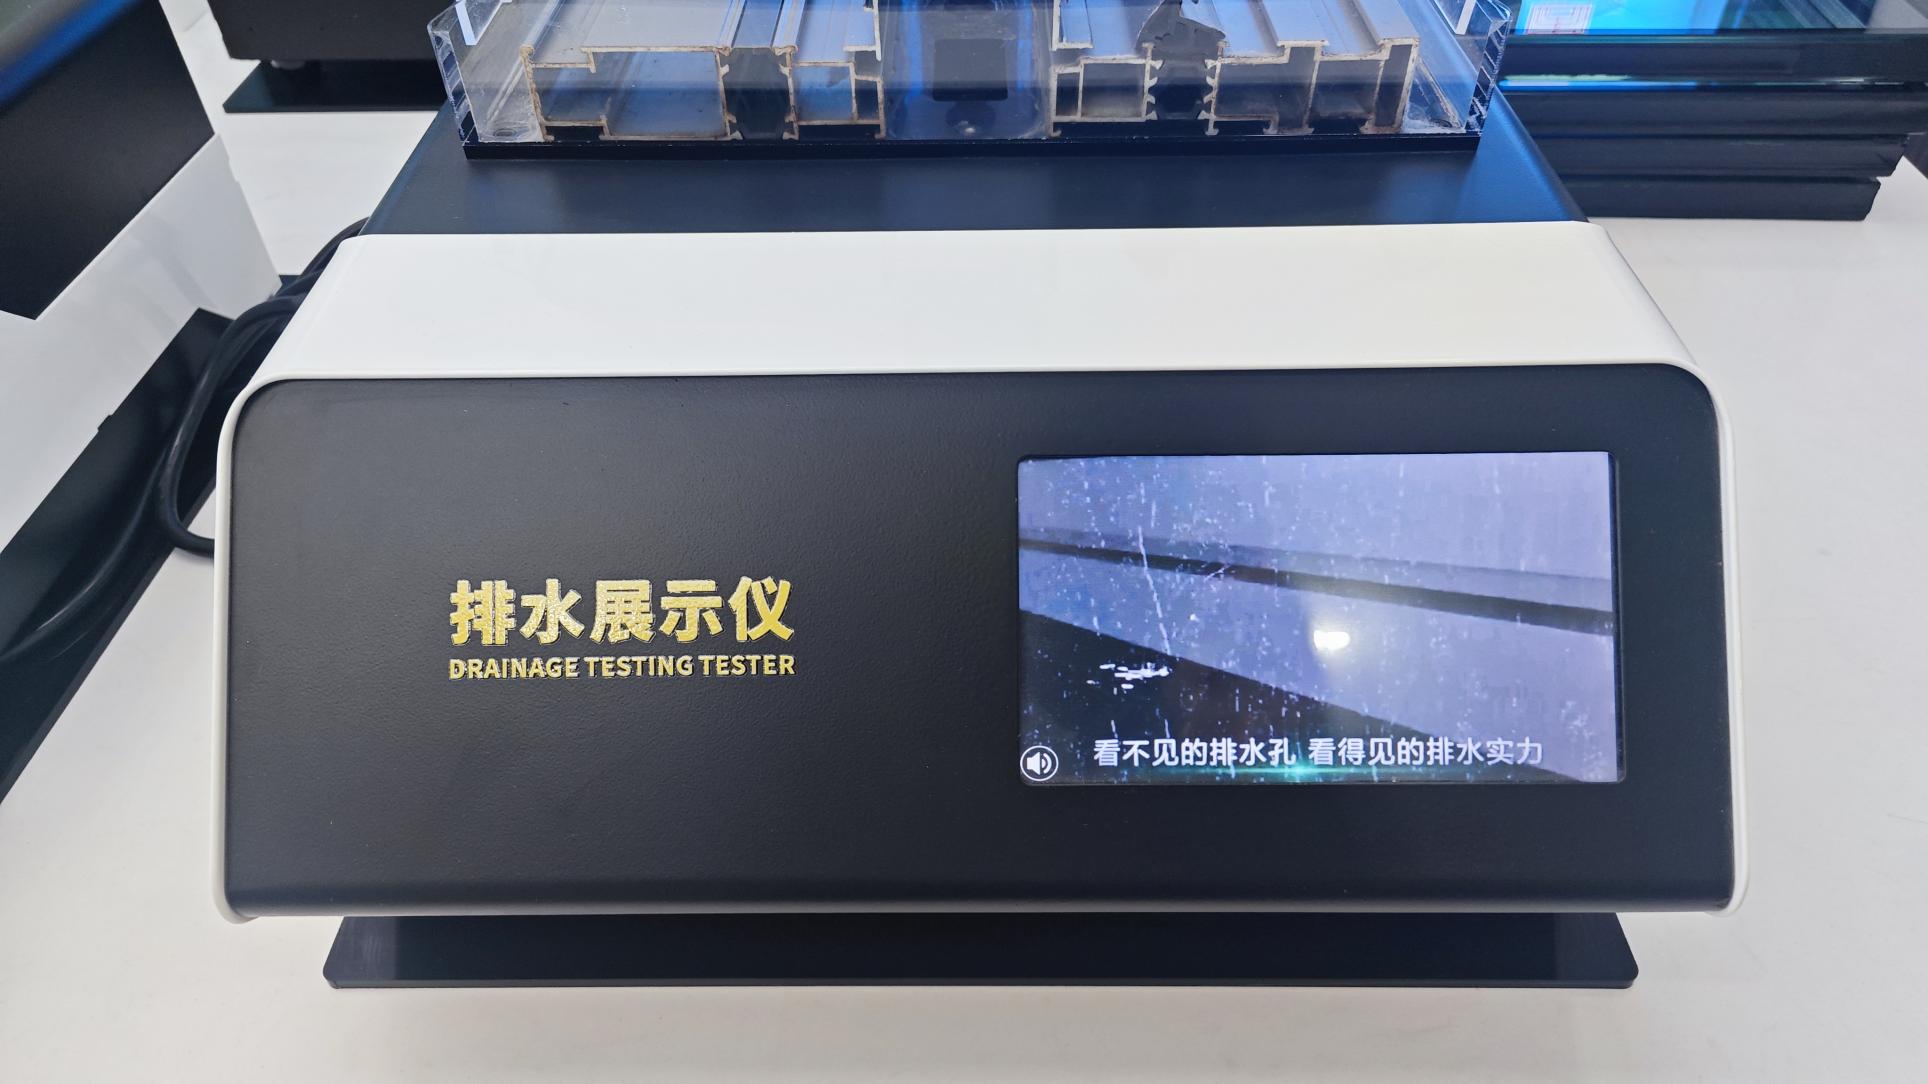 Hydraulic Drainage
To accommodate diverse climatic challenges, structural codes, and architectural aesthetics across North America, Western Europe, and Oceania, our systems are engineered for specialized regional environments:
Designed for Florida (Miami-Dade NOA approval) and Caribbean islands. Features heavy-gauge laminated impact glass (SGP interlayer), multi-point stainless steel deadbolts, and reinforced frame corner cleats to resist up to 250 mph missile impacts.
Engineered for Northern Europe and Canada. Combines triple-pane argon gas filled insulated glass units (IGUs) with 34mm multi-cavity polyamide thermal barriers to eradicate interior condensation and heat loss.
Ultra-slim interlocking profiles (down to 21mm visible sightline) designed for seamless indoor-outdoor living spaces, patio pocket doors, and floor-to-ceiling glass walls with heavy-load concealed roller tracks.
Custom heavy commercial bi-fold and tilt-turn systems designed for urban high-noise corridors and hospitality venues, achieving Sound Transmission Class (STC) ratings up to 45 dB.
As smart building technology and sustainable material sciences mature, ArmorSafe's R&D department is executing a multi-phase innovation roadmap designed to lead the next decade of fenestration engineering:
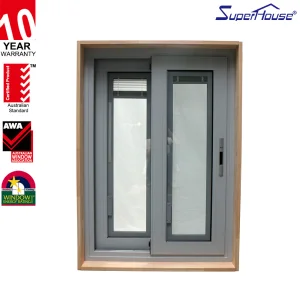
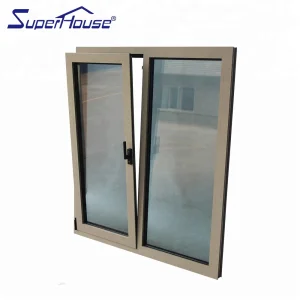
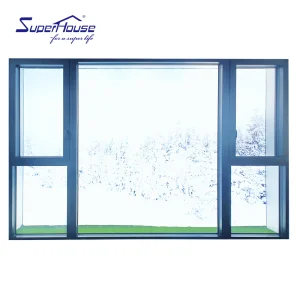
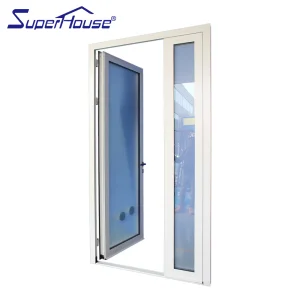
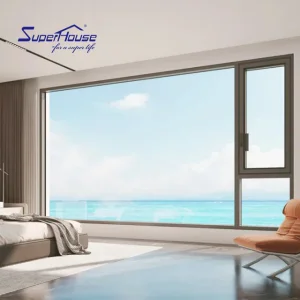
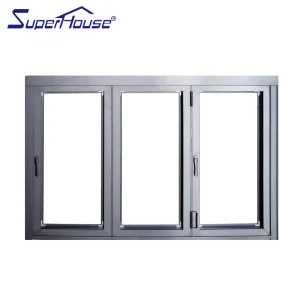
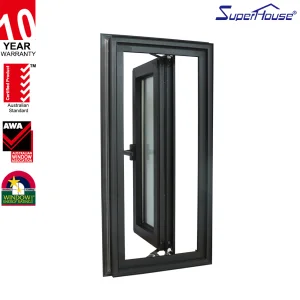
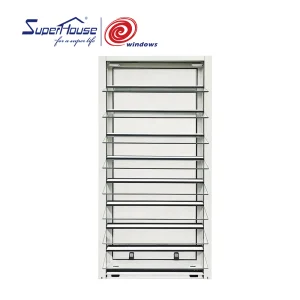
Explore our complete export portfolio of heavy-duty sliding doors, tilt & turn windows, hurricane impact units, and integrated louvers tailored for major hardware distributors and project developers.
 ArmorSafe Doors